


$465,000
$450,000
3.3%For more information regarding the value of a property, please contact us for a free consultation.
2145 Zealand AVE N Golden Valley, MN 55427
4 Beds
3 Baths
2,995 SqFt
Key Details
Sold Price $465,000
Property Type Single Family Home
Sub Type Single Family
Listing Status Sold
Purchase Type For Sale
Square Footage 2,995 sqft
Price per Sqft $155
MLS Listing ID 7116430
Sold Date 10/13/26
Bedrooms 4
Full Baths 1
Half Baths 1
Three Quarter Bath 1
Year Built 1962
Annual Tax Amount $8,761
Tax Year 2025
Contingent None
Lot Size 0.290 Acres
Lot Dimensions E110x127x95x127
Property Sub-Type Single Family
Property Description
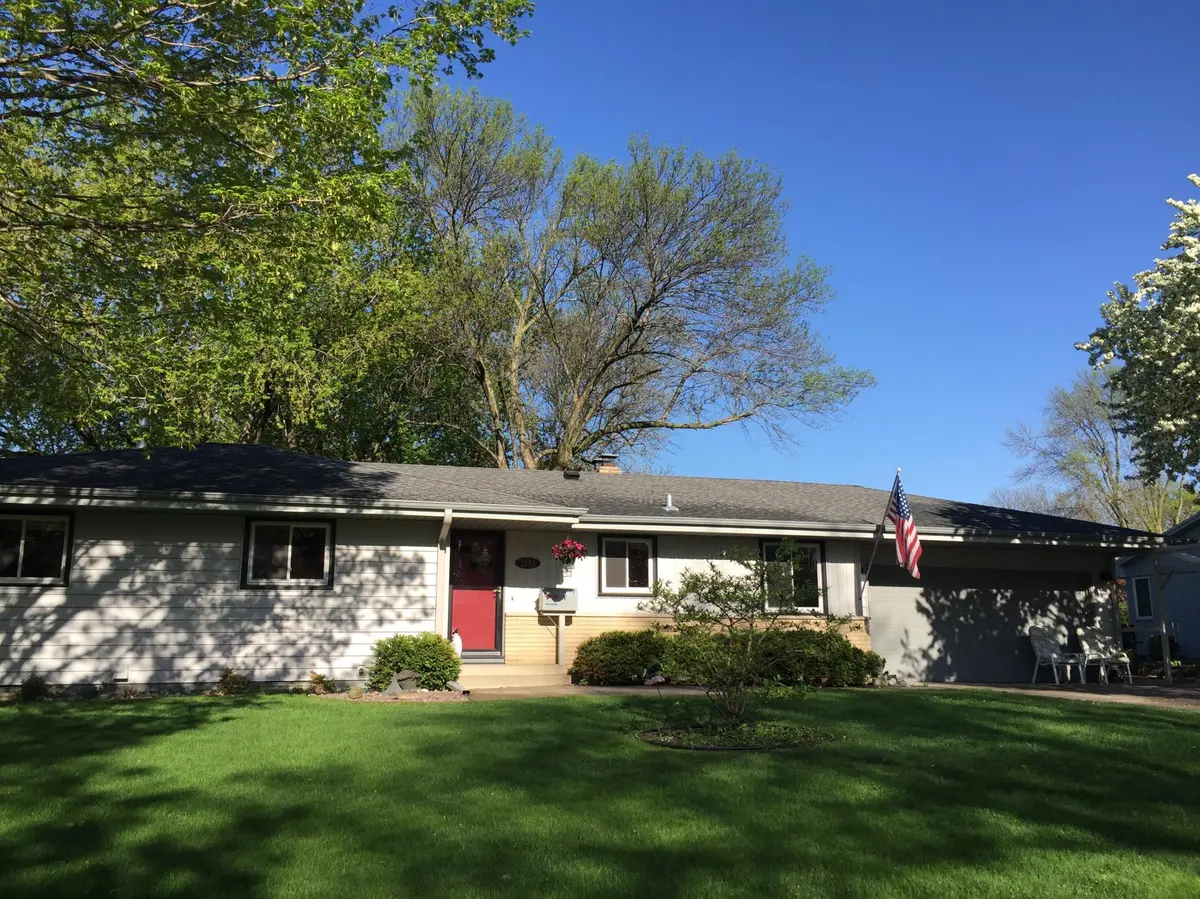
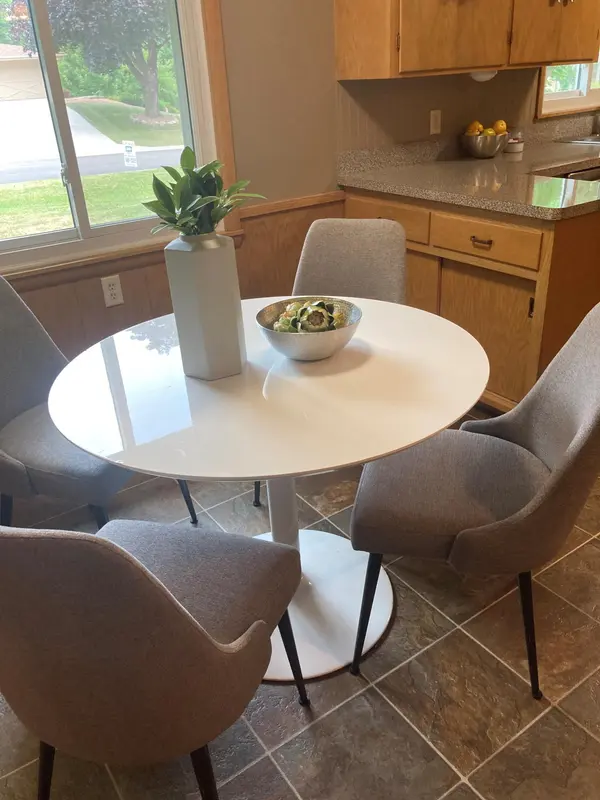
Welcome to this fabulous mid century walkout rambler! Featuring four bedrooms, three bathrooms & an updated kitchen, this home has been well cared for and is situated on a beautiful lot with mature trees in a highly desirable neighborhood. The roof, windows, furnace and AC are all newer and there are hardwood floors under the carpet on the main level. Another highlight is the double sided fireplace between the living room and dining room, a built in hutch and a lovely eat in kitchen.
This house also comes with a second kitchen on the lower level, along with a family room, bedroom and 3/4 bathroom, giving it the potential of an “in-law suite” for multi-generational living. It also has tons of storage! There are four closets between the foyer & main level hallway, plus huge built in storage units in the lower level utility room and a full kitchen's worth of cabinetry in the second kitchen. And then when you are ready to relax, the four season porch will be waiting for you. It is a true oasis where you can stay bug free and still enjoy nature and a view of the backyard.
Situated close to shopping and restaurants, as well as easy access to major freeways,
this home is a perfect blend of convenient location, mature neighborhood and an updated and well built house. Call today for your private showing!
Location
State MN
County Hennepin
Zoning Residential-Single Family
Rooms
Basement Block, Daylight/Lookout Windows, Finished, Full, Walkout
Dining Room Eat In Kitchen, Separate/Formal Dining Room
Interior
Heating Forced Air
Cooling Central Air
Fireplaces Number 2
Fireplaces Type Two Sided, Family Room, Living Room
Fireplace Yes
Appliance Dishwasher, Dryer, Gas Water Heater, Range, Refrigerator
Laundry In Basement
Exterior
Parking Features Attached Garage, Floor Drain
Garage Spaces 2.0
Fence Full
Roof Type Age 8 Years or Less
Building
Lot Description Tree Coverage - Medium
Story One
Foundation 1685
Sewer City Sewer/Connected
Water City Water/Connected
Level or Stories One
Structure Type Block,Frame
New Construction false
Schools
School District Robbinsdale
Read Less
Want to know what your home might be worth? Contact us for a FREE valuation!

Our team is ready to help you sell your home for the highest possible price ASAP
NEARBY SCHOOLS & BUSINESSES