

$550,000
$564,900
2.6%For more information regarding the value of a property, please contact us for a free consultation.
10455 Glen Eagle CIR Woodbury, MN 55129
6 Beds
4 Baths
3,306 SqFt
Key Details
Sold Price $550,000
Property Type Single Family Home
Sub Type Single Family
Listing Status Sold
Purchase Type For Sale
Square Footage 3,306 sqft
Price per Sqft $166
Subdivision Eagle Valley
MLS Listing ID 7090575
Sold Date 10/05/26
Bedrooms 6
Full Baths 1
Half Baths 1
Three Quarter Bath 2
HOA Fees $16/ann
Year Built 1999
Annual Tax Amount $7,776
Tax Year 2026
Contingent None
Lot Size 0.290 Acres
Lot Dimensions 64x126x132x132
Property Sub-Type Single Family
Property Description
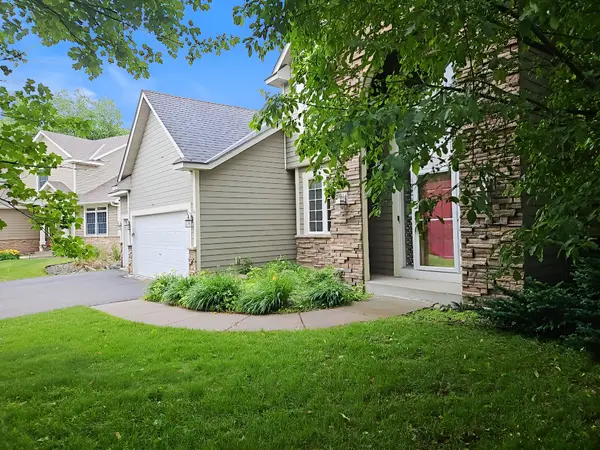
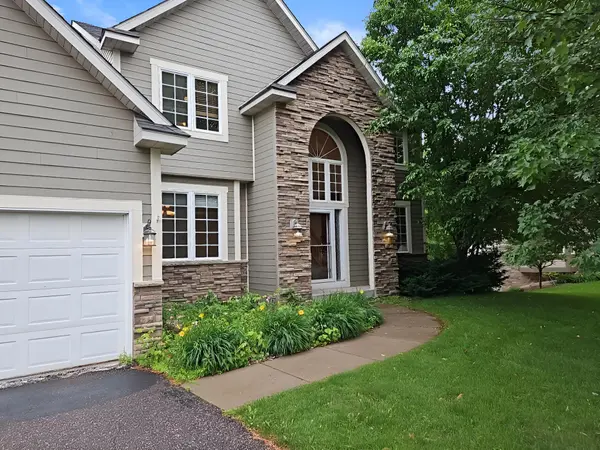
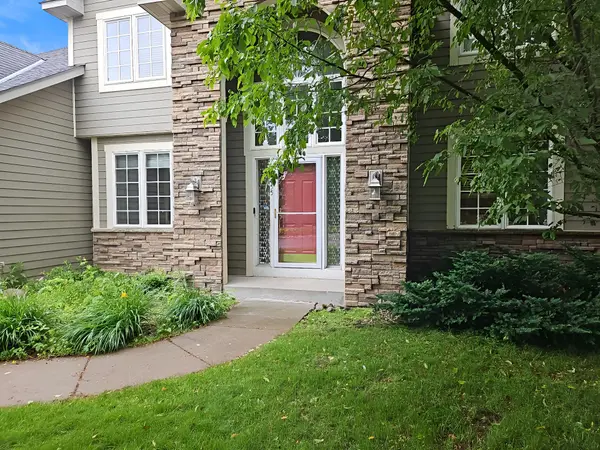
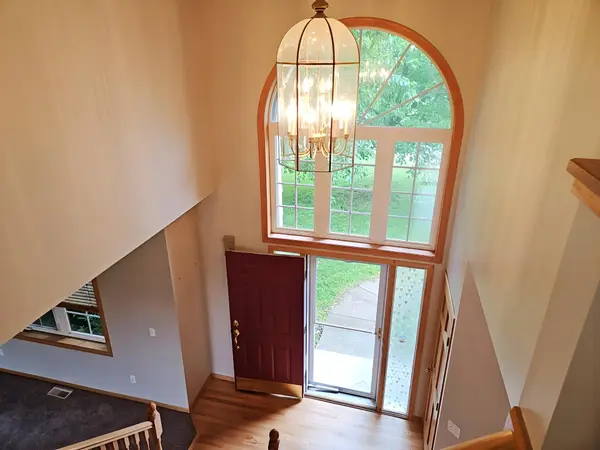
This great 2-story, walkout home overlooks the 13th hole of Eagle Valley Golf Course, offering the rare luxury of fairway views in a quiet cul-de-sac with a fenced lot. With six bedrooms, three-and-a-half bathrooms, and a finished lower level, this residence delivers both the space for residents life and the amenities for entertaining. Move-in ready and available for a quick close.
The main level centers on a spacious kitchen with granite countertops, hardwood floors, and a large pantry that flows into an open concept room. Stainless steel appliances line the kitchen, while a gas fireplace anchors the area for gatherings. A sun-filled breakfast nook brings natural light to morning routines. Upstairs, four bedrooms include a primary suite with a soaking tub for private retreat. The finished lower level expands your options with a wet bar and lots of storage for entertaining or recreation. A high-efficiency furnace manages comfort and energy costs throughout the year. The golf course view from the property creates a serene backdrop to daily life. Situated within the East Ridge High School boundary, this home combines resort-style comfort with practical residents features.
Schedule your private showing today and discover what fairway views offer.
Location
State MN
County Washington
Zoning Residential-Single Family
Rooms
Basement Daylight/Lookout Windows, Drain Tiled, Drainage System, Egress Window(s), Finished, Sump Pump, Walkout
Dining Room Eat In Kitchen, Separate/Formal Dining Room
Interior
Heating Forced Air
Cooling Central Air
Fireplaces Number 1
Fireplaces Type Gas, Living Room
Fireplace Yes
Appliance Dishwasher, Disposal, Dryer, Exhaust Fan, Microwave, Range, Refrigerator, Washer, Water Softener Owned
Laundry Laundry Room, Main Level, Sink, Washer Hookup
Exterior
Parking Features Attached Garage, Asphalt, Garage Door Opener
Garage Spaces 3.0
Fence Split Rail
Pool None
Roof Type Asphalt,Pitched
Building
Lot Description On Golf Course
Story Two
Foundation 1275
Sewer City Sewer/Connected
Water City Water/Connected
Level or Stories Two
Structure Type Block,Frame
New Construction false
Schools
School District South Washington County
Others
HOA Fee Include Professional Mgmt,Shared Amenities
Read Less
Want to know what your home might be worth? Contact us for a FREE valuation!

Our team is ready to help you sell your home for the highest possible price ASAP
NEARBY SCHOOLS & BUSINESSES