


$269,900
$269,900
For more information regarding the value of a property, please contact us for a free consultation.
417 Spruce AVE Cameron, WI 54822
3 Beds
1 Bath
1,328 SqFt
Key Details
Sold Price $269,900
Property Type Single Family Home
Sub Type Single Family
Listing Status Sold
Purchase Type For Sale
Square Footage 1,328 sqft
Price per Sqft $203
Subdivision North Side Add
MLS Listing ID 7117557
Sold Date 09/04/26
Bedrooms 3
Full Baths 1
Year Built 1974
Annual Tax Amount $1,808
Tax Year 2025
Contingent None
Lot Size 0.323 Acres
Lot Dimensions 95x147x95x147
Property Sub-Type Single Family
Property Description
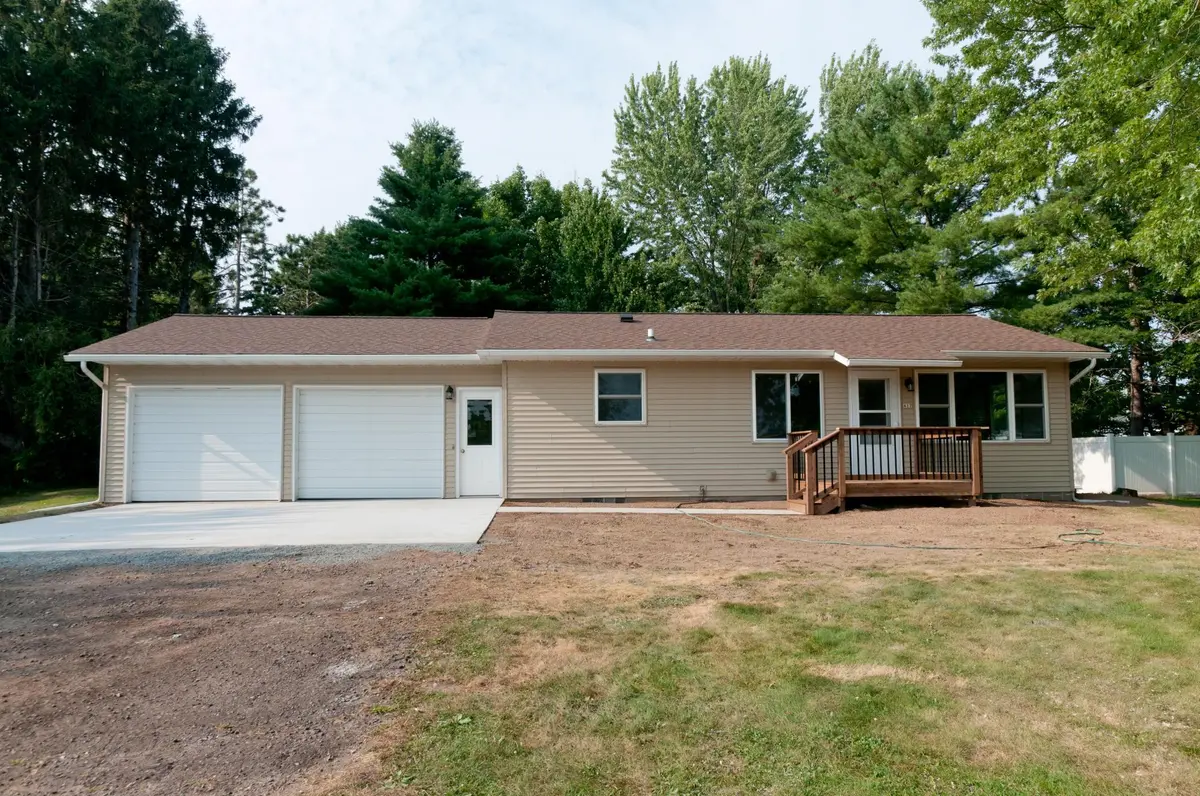
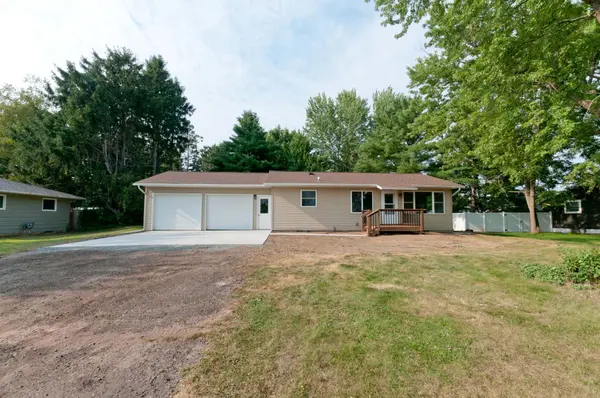
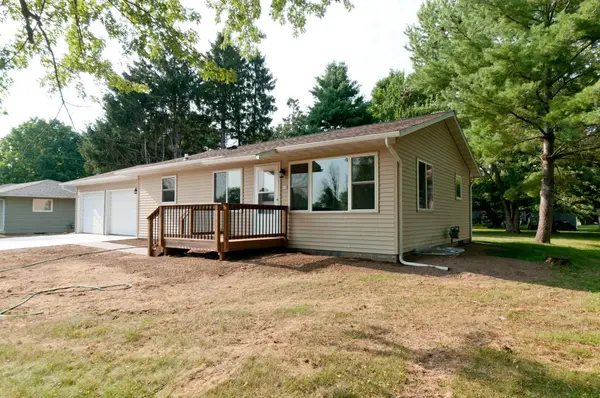
This beautifully remodeled 3 bedroom, 1 bath home with a 2-car attached garage is completely updated and move in ready. The property features a long list of improvements completed throughout, offering modern comfort, fresh finishes, and peace of mind for the next owner. The kitchen has been fully renovated with new cabinets, countertops, sink, lighting, and brand new appliances, creating a bright and functional space. All flooring has been replaced, including LVP throughout the main areas and new carpet in the bedrooms. Additional updates include a new egress window, providing added safety and natural light, and a fully redone bathroom featuring a large double sink vanity, updated flooring, and new lighting. Exterior improvements include a new deck and new concrete apron, adding curb appeal and convenience. Located in a highly desirable neighborhood in Cameron, this home sits directly across from the park and is close to local schools—an ideal setting for everyday living. With all major work completed, this home offers a fresh start and a welcoming place to call your own.
Location
State WI
County Barron
Zoning Residential-Single Family
Rooms
Basement Full, Partially Finished
Interior
Heating Forced Air
Cooling Central Air
Fireplace No
Appliance Dishwasher, Dryer, Microwave, Range, Refrigerator, Washer
Exterior
Parking Features Attached Garage
Garage Spaces 2.0
Building
Story One
Foundation 936
Sewer City Sewer/Connected
Water City Water/Connected
Level or Stories One
New Construction false
Schools
School District Cameron
Read Less
Want to know what your home might be worth? Contact us for a FREE valuation!

Our team is ready to help you sell your home for the highest possible price ASAP
NEARBY SCHOOLS & BUSINESSES