


$429,900
$429,900
For more information regarding the value of a property, please contact us for a free consultation.
804 14th AVE SW Rochester, MN 55902
4 Beds
2 Baths
1,845 SqFt
Key Details
Sold Price $429,900
Property Type Single Family Home
Sub Type Single Family
Listing Status Sold
Purchase Type For Sale
Square Footage 1,845 sqft
Price per Sqft $233
Subdivision Parkins Sub
MLS Listing ID 7092395
Sold Date 07/20/26
Bedrooms 4
Full Baths 1
Three Quarter Bath 1
Year Built 1932
Annual Tax Amount $4,020
Tax Year 2026
Contingent None
Lot Size 7,405 Sqft
Lot Dimensions 75x100
Property Sub-Type Single Family
Property Description
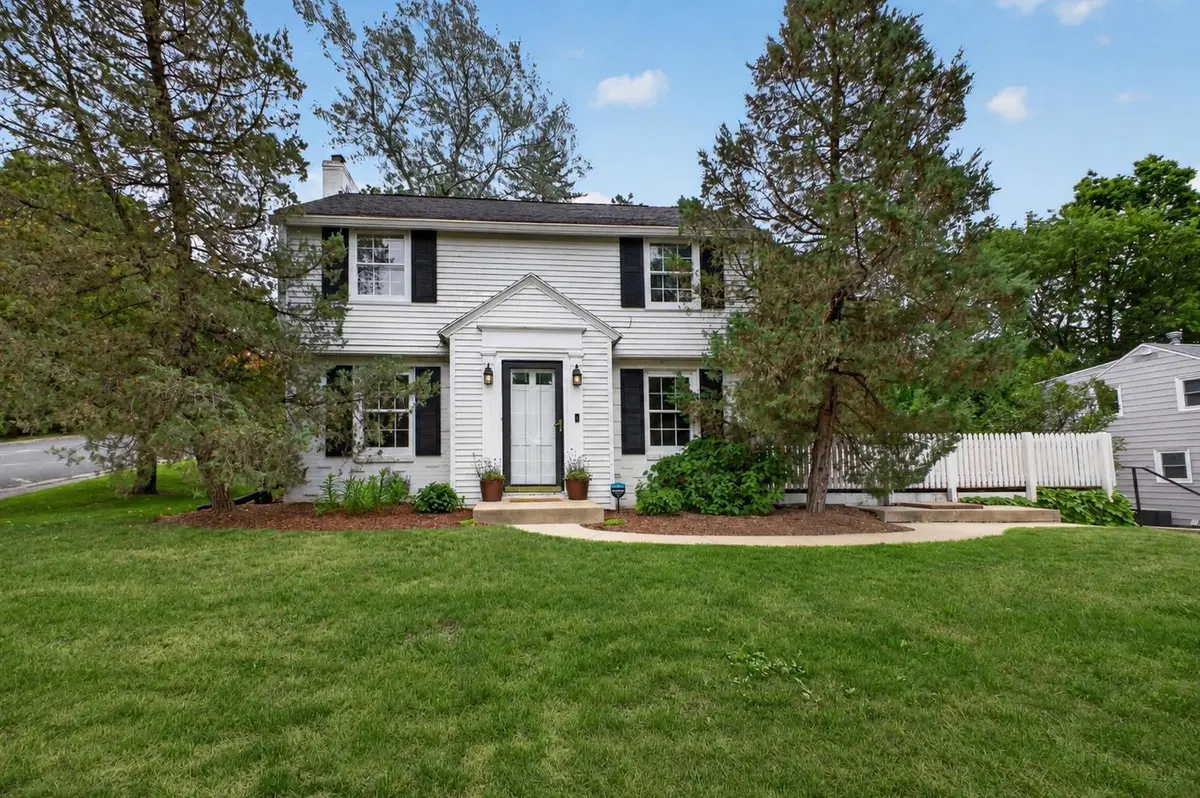
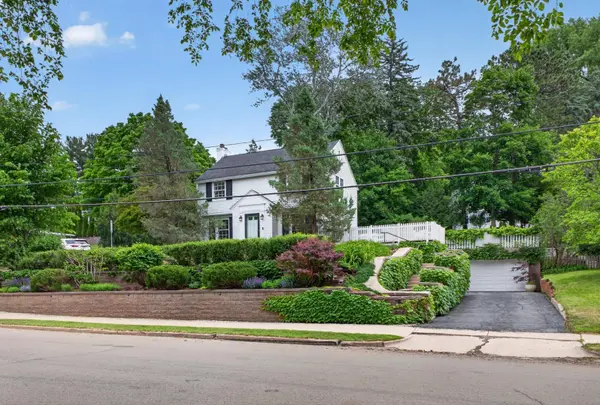
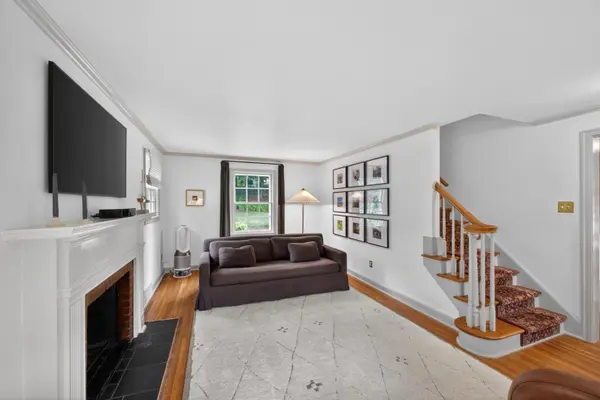
Classic character, thoughtful updates, and flexible living spaces come together in this inviting two story home located in a desirable neighborhood. Hardwood floors, original woodwork, and large windows create a warm and welcoming atmosphere throughout. The main level offers a bright kitchen with abundant cabinetry, a charming formal dining room, and comfortable living spaces ideal for everyday living and entertaining. Upstairs, you'll find a full bathroom and three versatile bedrooms that offers endless possibilities for a home office, nursery, guest room, or creative space. The lower level offers a private primary bedroom accompanied by a tiled ¾ bath featuring a walk-in shower. Outside, beautiful curb appeal, established trees, and mature landscaping provide a private backdrop for the sun deck and patio, creating inviting spaces to relax, entertain, and enjoy the outdoors. The two car garage provides room for vehicles or storage for everyday storage needs. Combining timeless architectural character with practical updates and versatile spaces, this home offers a unique opportunity to enjoy both charm and functionality.
Location
State MN
County Olmsted
Zoning Residential-Single Family
Rooms
Basement Partially Finished, Walkout
Dining Room Separate/Formal Dining Room
Interior
Heating Forced Air
Cooling Central Air
Fireplaces Type Living Room, Wood Burning
Fireplace No
Appliance Dishwasher, Range, Refrigerator
Laundry In Basement
Exterior
Parking Features Detached Garage
Garage Spaces 2.0
Fence Partial
Roof Type Asphalt
Building
Lot Description Tree Coverage - Medium
Story Two
Foundation 776
Sewer City Sewer/Connected
Water City Water/Connected
Level or Stories Two
New Construction false
Schools
Elementary Schools Folwell
Middle Schools John Adams
High Schools Mayo
School District Rochester
Read Less
Want to know what your home might be worth? Contact us for a FREE valuation!

Our team is ready to help you sell your home for the highest possible price ASAP
NEARBY SCHOOLS & BUSINESSES