


$1,150,000
$1,150,000
For more information regarding the value of a property, please contact us for a free consultation.
45 Monarch WAY North Oaks, MN 55127
6 Beds
5 Baths
4,728 SqFt
Key Details
Sold Price $1,150,000
Property Type Single Family Home
Sub Type Single Family
Listing Status Sold
Purchase Type For Sale
Square Footage 4,728 sqft
Price per Sqft $243
MLS Listing ID 7070031
Sold Date 06/25/26
Bedrooms 6
Full Baths 2
Half Baths 1
Three Quarter Bath 2
HOA Fees $177/ann
Year Built 2014
Annual Tax Amount $13,529
Tax Year 2026
Contingent None
Lot Size 0.432 Acres
Lot Dimensions 128x204x85x165
Property Sub-Type Single Family
Property Description
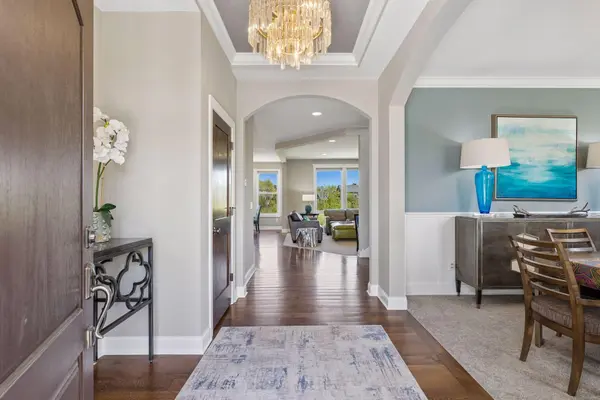
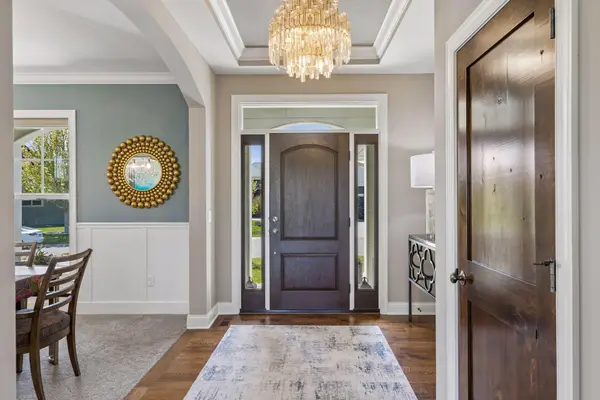
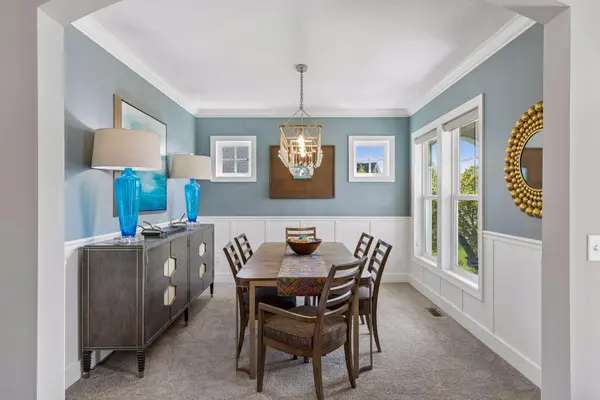
Set within the established community of North Oaks, this one-owner custom residence by Hanson Builders reflects a balance of craftsmanship, scale, and natural surroundings. Backing to undisturbed wetland, the property captures expansive views and a sense of privacy from the moment you arrive. The main level features a spacious living room with fireplace and built-ins, seamlessly connected to the informal dining area and kitchen, ideal for both everyday living and entertaining. The kitchen includes high-end appliances, custom cabinetry, and a functional layout. A mudroom with walk-in pantry and storage connects to the three-car garage with epoxy floors and built-in organization. A main-level bedroom or office with an adjacent bath provides flexibility for guests or single-level living. Upstairs, the primary suite offers expansive views, a soaking tub, walk-in shower, and direct access to the laundry room through the walk-in closet. Three additional bedrooms include one en-suite and a Jack-and-Jill bath. The walkout lower level features a family room with fireplace, wet bar, exercise room, and sport court. Fresh paint throughout. Convenient access to miles of trails, lakes, and year-round recreation.
Location
State MN
County Ramsey
Zoning Residential-Single Family
Rooms
Family Room Amusement/Party Room, Club House
Basement Drain Tiled, Drainage System, Finished, Full, Storage Space, Sump Basket, Sump Pump, Walkout
Dining Room Breakfast Area, Informal Dining Room, Separate/Formal Dining Room
Interior
Heating Forced Air, Fireplace(s)
Cooling Central Air
Fireplaces Number 2
Fireplaces Type Family Room, Gas, Living Room, Stone
Fireplace Yes
Appliance Air-To-Air Exchanger, Cooktop, Dishwasher, Disposal, Dryer, Exhaust Fan, Gas Water Heater, Microwave, Refrigerator, Wall Oven, Washer
Laundry Laundry Room, Sink, Upper Level
Exterior
Parking Features Attached Garage, Concrete, Floor Drain, Finished Garage, Garage Door Opener, Storage
Garage Spaces 3.0
Fence None
Pool Below Ground, Outdoor, Shared
Roof Type Asphalt
Building
Lot Description Irregular Lot, Tree Coverage - Medium
Story Two
Foundation 1861
Sewer City Sewer/Connected
Water City Water/Connected
Level or Stories Two
New Construction false
Schools
School District Mounds View
Others
HOA Fee Include Professional Mgmt,Recreation Facility,Shared Amenities
Read Less
Want to know what your home might be worth? Contact us for a FREE valuation!

Our team is ready to help you sell your home for the highest possible price ASAP
NEARBY SCHOOLS & BUSINESSES