


$317,500
$317,500
For more information regarding the value of a property, please contact us for a free consultation.
507 9th AVE N Cold Spring, MN 56320
4 Beds
2 Baths
2,704 SqFt
Key Details
Sold Price $317,500
Property Type Single Family Home
Sub Type Single Family Residence
Listing Status Sold
Purchase Type For Sale
Square Footage 2,704 sqft
Price per Sqft $117
Subdivision Meadow View Add 3
MLS Listing ID 6806451
Sold Date 02/12/26
Bedrooms 4
Full Baths 1
Three Quarter Bath 1
Year Built 1983
Annual Tax Amount $3,790
Tax Year 2025
Contingent None
Lot Size 0.430 Acres
Lot Dimensions 80 x 215
Property Sub-Type Single Family Residence
Property Description
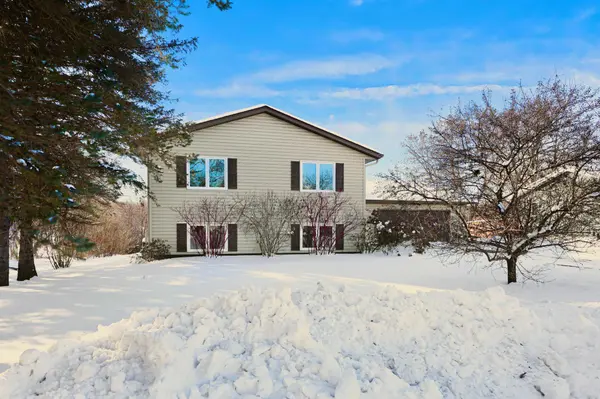
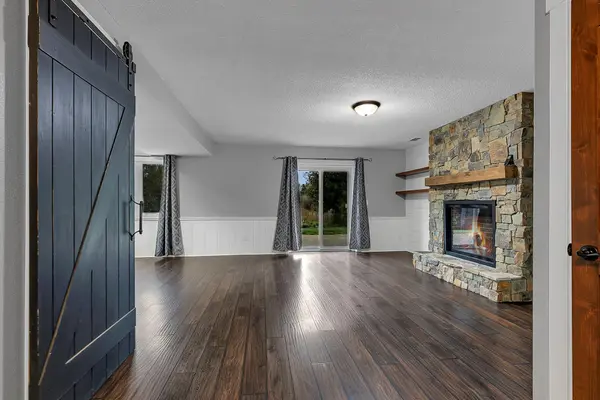
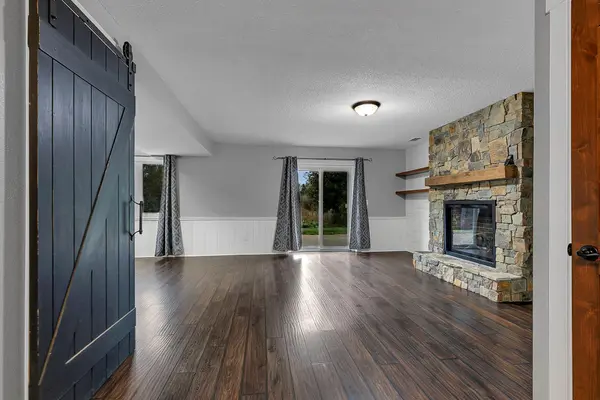
Beautiful Split-Level Home on the Edge of Town w/No Backyard Neighbors! Welcome to country living in town. A spacious 4 bed, 2 bath, split-level home just on the edge of town. Bright open main level living that includes vaulted ceilings, informal dining area, extended cabinetry and well appointed kitchen w/island peninsula. Great for casual seating and entertaining. The main floor also includes a primary bedroom w/walk-in closet, 2nd bedroom, and full bath. The 2 car garage/entry area offers a flexible landing space for coats and kids, as well as a private dedicated home office/work/craft room seperate from the main living areas. The lower level is perfect for guests and extended living space w/two additional bedrooms, ¾ bath, and a recently updated family room w/cozy gas fireplace. As well as a 3rd level bonus storage area. The lower level walks out onto a large 16' x 40' patio/entertainment area, and private backyard. The extra deep 130' backyard provides plenty of space for work and play. Planter boxes, firepit, garden, mature landscaping, and storage shed all contribute to a sense of country living, right in town. Other features include; built-in bedroom storage, 6-panel doors, brand new windows, maintenance-free siding, and a new water softener and RO system. Come check out this wonderful combination of location, privacy, updates and comfort. And check for a link to the 3-D Tour!
Location
State MN
County Stearns
Zoning Residential-Single Family
Rooms
Basement Finished
Dining Room Informal Dining Room
Interior
Heating Forced Air
Cooling Central Air
Fireplaces Number 1
Fireplace Yes
Appliance Dishwasher, Dryer, Microwave, Range, Refrigerator, Washer
Laundry In Basement
Exterior
Parking Features Attached Garage
Garage Spaces 2.0
Fence None
Building
Lot Description Tree Coverage - Light
Story Three Level Split
Foundation 1496
Sewer City Sewer/Connected
Water City Water/Connected
Level or Stories Three Level Split
New Construction false
Schools
School District Rocori
Read Less
Want to know what your home might be worth? Contact us for a FREE valuation!

Our team is ready to help you sell your home for the highest possible price ASAP
NEARBY SCHOOLS & BUSINESSES