


$1,650,000
$1,650,000
For more information regarding the value of a property, please contact us for a free consultation.
14217 Packard ST NE Ham Lake, MN 55304
5 Beds
5 Baths
5,826 SqFt
Key Details
Sold Price $1,650,000
Property Type Single Family Home
Sub Type Single Family Residence
Listing Status Sold
Purchase Type For Sale
Square Footage 5,826 sqft
Price per Sqft $283
Subdivision Hidden Forest East
MLS Listing ID 7000041
Sold Date 02/02/26
Bedrooms 5
Full Baths 3
Half Baths 1
Three Quarter Bath 1
Year Built 2021
Annual Tax Amount $10,065
Tax Year 2025
Contingent None
Lot Size 6.500 Acres
Lot Dimensions 190 x 1,463 x 182 x 1,548
Property Sub-Type Single Family Residence
Property Description
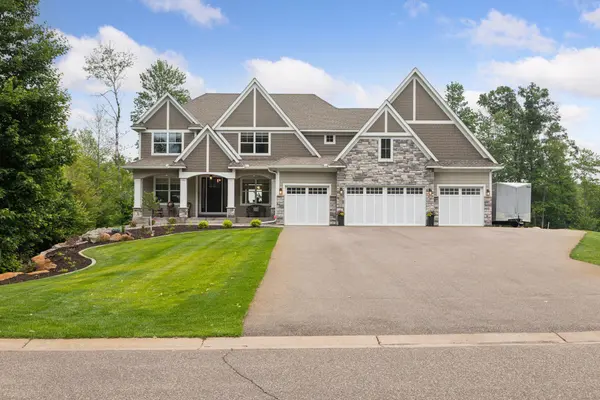
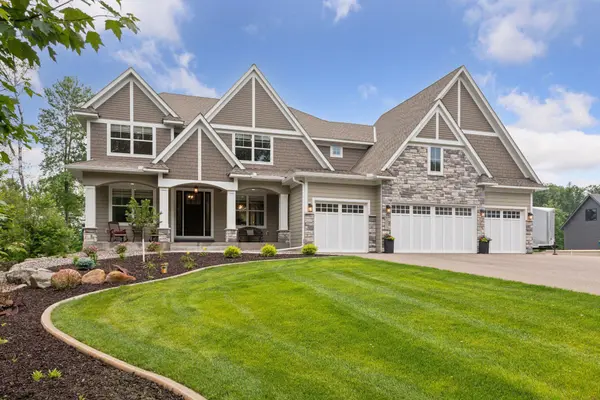
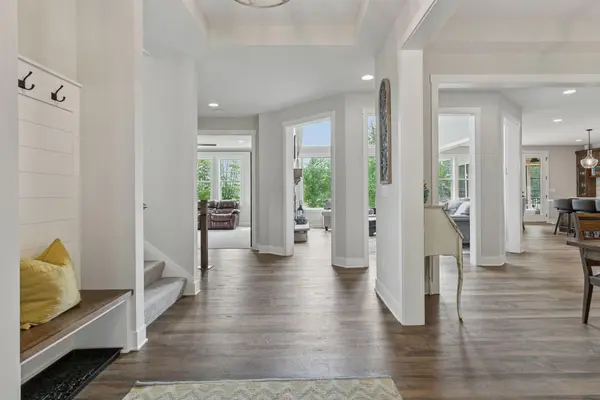
Impeccably maintained by its original owners, this custom home offers refined design, everyday comfort, and uninterrupted views of the protected Carlos Avery Wildlife Area. Set in a secluded neighborhood near everyday conveniences, the home is filled with natural light and nearly every bedroom features an en suite bath. The main level is ideal for entertaining with a chef's kitchen, large island, built-in bar, and breakfast nook. A 3.5-season porch with fireplace, front office, and hearth room with double-sided fireplace add warmth and versatility. Upstairs, the expansive primary suite includes a spa-like bath, soaking tub, walk-in closet, flex room, and laundry access. Two bedrooms share a Jack-and-Jill bath; a third enjoys a private en suite. The walkout lower level includes a wet bar, spacious family room, golf simulator, and a large indoor gym with specialized flooring and basketball hoop. Outdoors, enjoy an entertainer's patio with kitchen and wood-fired pizza oven, plus access to a private island with hunting blind.
Location
State MN
County Anoka
Zoning Residential-Single Family
Rooms
Basement Daylight/Lookout Windows, Drain Tiled, Drainage System, Finished, Full, Concrete, Storage Space, Sump Basket, Walkout
Dining Room Breakfast Bar, Eat In Kitchen, Informal Dining Room, Separate/Formal Dining Room
Interior
Heating Forced Air, Fireplace(s)
Cooling Central Air
Fireplaces Number 3
Fireplaces Type Two Sided, Family Room, Gas, Living Room
Fireplace Yes
Appliance Air-To-Air Exchanger, Cooktop, Dishwasher, Disposal, Double Oven, Dryer, Electric Water Heater, Exhaust Fan, Microwave, Refrigerator, Stainless Steel Appliances, Wall Oven, Washer, Water Softener Owned, Wine Cooler
Laundry Laundry Room, Sink, Upper Level
Exterior
Parking Features Attached Garage, Floor Drain, Finished Garage, Garage Door Opener, Heated Garage, Insulated Garage
Garage Spaces 4.0
Fence None
Pool None
Roof Type Age 8 Years or Less,Asphalt
Building
Lot Description Tree Coverage - Medium
Story Two
Foundation 2237
Sewer Private Sewer
Water Well
Level or Stories Two
New Construction false
Schools
School District Anoka-Hennepin
Read Less
Want to know what your home might be worth? Contact us for a FREE valuation!

Our team is ready to help you sell your home for the highest possible price ASAP
NEARBY SCHOOLS & BUSINESSES