


$154,000
$154,900
0.6%For more information regarding the value of a property, please contact us for a free consultation.
400 Fairview ST Barrett, MN 56311
3 Beds
2 Baths
1,506 SqFt
Key Details
Sold Price $154,000
Property Type Single Family Home
Sub Type Single Family Residence
Listing Status Sold
Purchase Type For Sale
Square Footage 1,506 sqft
Price per Sqft $102
Subdivision Lunds Add
MLS Listing ID 6804036
Sold Date 02/04/26
Bedrooms 3
Full Baths 1
Half Baths 1
Year Built 1920
Annual Tax Amount $922
Tax Year 2025
Contingent None
Lot Size 0.327 Acres
Lot Dimensions Oversized
Property Sub-Type Single Family Residence
Property Description
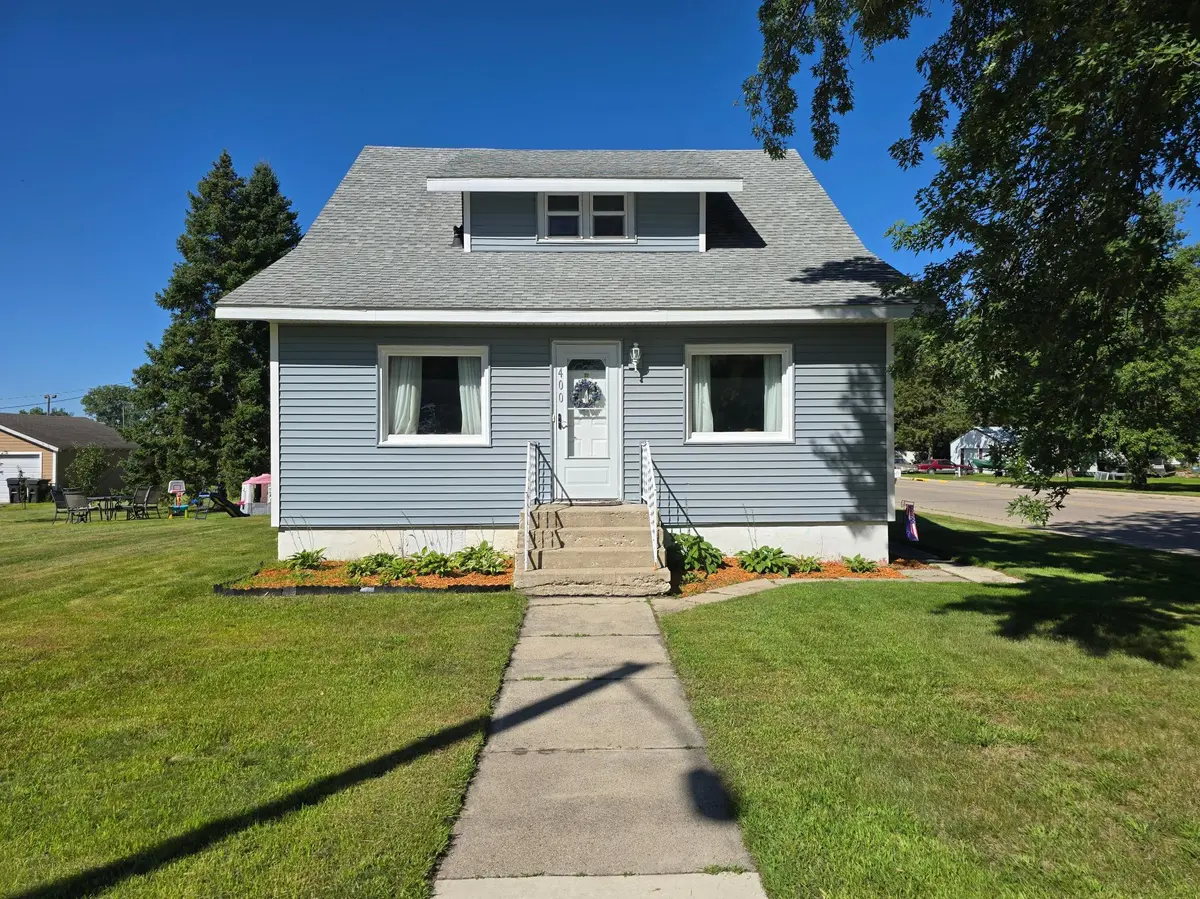
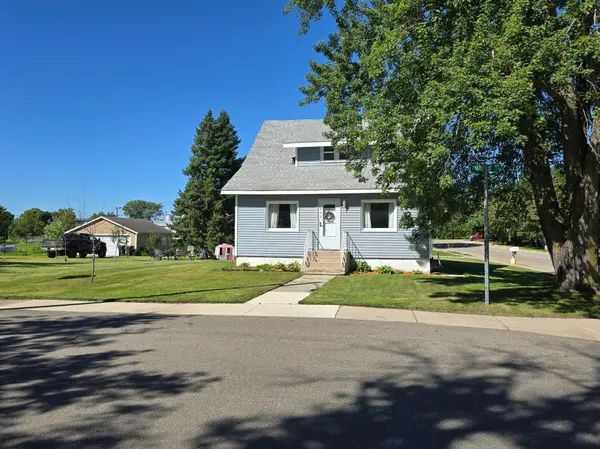
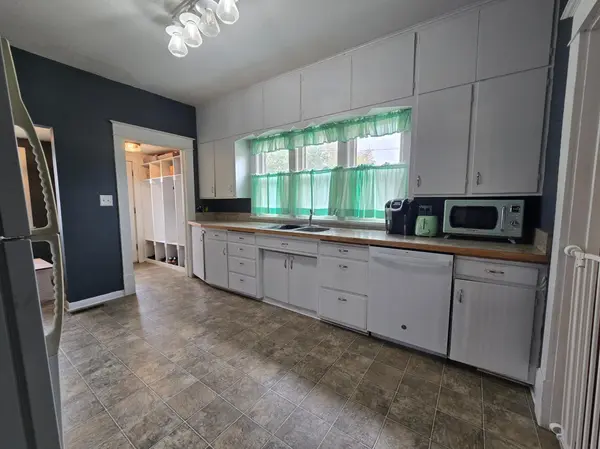
Charming 1925 home filled with character and modern updates! This inviting 3-bedroom, 2-bath offers timeless appeal with built-ins, warm finishes, and an open, welcoming layout. The spacious kitchen includes a cozy breakfast nook, perfect for morning coffee, and flows into an informal dining room that adjoins the comfortable living room. A convenient main-floor bedroom with a half bath provides flexible living options. Upstairs, you'll find two additional bedrooms and a full bath with a new tub/shower combination & newer windows. Exterior highlights include low-maintenance vinyl siding and an oversized city lot offering plenty of outdoor space for gardening, play, or entertaining. The 26x27 detached garage provides ample storage and parking, complemented by an insulated garden shed—perfect for hobbies, a workshop, or storage. The home is located in the charming city of Barrett, within a block of the public lake access on Barrett Lake, within walking distance of the Performing Arts Theater & close proximity of Alexandria.
Location
State MN
County Grant
Zoning Residential-Single Family
Rooms
Basement Concrete
Dining Room Breakfast Area, Informal Dining Room, Living/Dining Room
Interior
Heating Forced Air
Cooling Central Air
Fireplaces Number 1
Fireplaces Type Electric
Fireplace Yes
Appliance Dishwasher, Dryer, Range, Refrigerator, Washer, Water Softener Owned
Laundry In Basement
Exterior
Parking Features Detached Garage
Garage Spaces 2.0
Roof Type Asphalt
Building
Story Two
Foundation 728
Sewer City Sewer/Connected
Water City Water/Connected
Level or Stories Two
New Construction false
Schools
School District West Central Area
Read Less
Want to know what your home might be worth? Contact us for a FREE valuation!

Our team is ready to help you sell your home for the highest possible price ASAP
NEARBY SCHOOLS & BUSINESSES