


$524,900
$519,900
1.0%For more information regarding the value of a property, please contact us for a free consultation.
7833 Ava TRL Inver Grove Heights, MN 55077
4 Beds
3 Baths
2,149 SqFt
Key Details
Sold Price $524,900
Property Type Single Family Home
Sub Type Single Family Residence
Listing Status Sold
Purchase Type For Sale
Square Footage 2,149 sqft
Price per Sqft $244
Subdivision Scenic Hills First Add
MLS Listing ID 6768968
Sold Date 02/02/26
Bedrooms 4
Full Baths 3
HOA Fees $66/mo
Year Built 2024
Annual Tax Amount $4,824
Tax Year 2025
Contingent None
Lot Size 4,704 Sqft
Lot Dimensions 50x95
Property Sub-Type Single Family Residence
Property Description
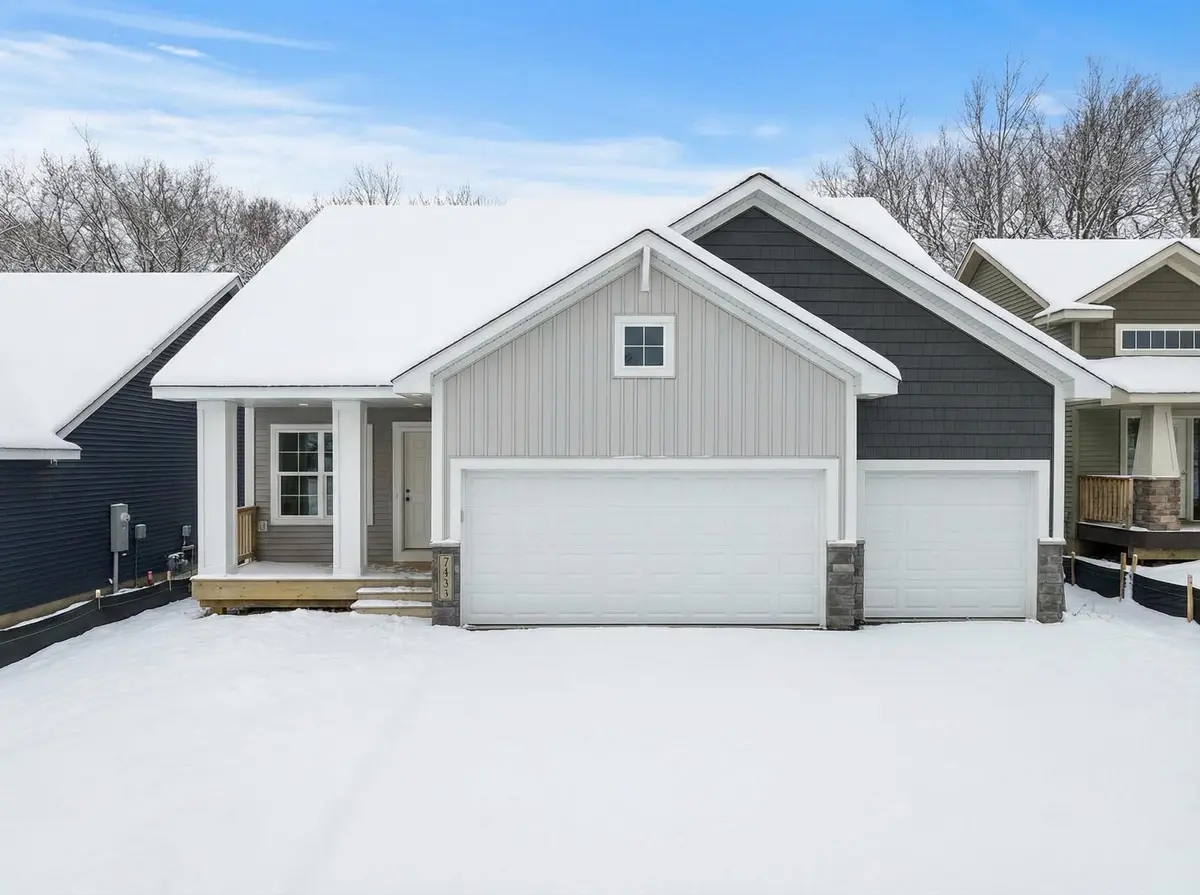
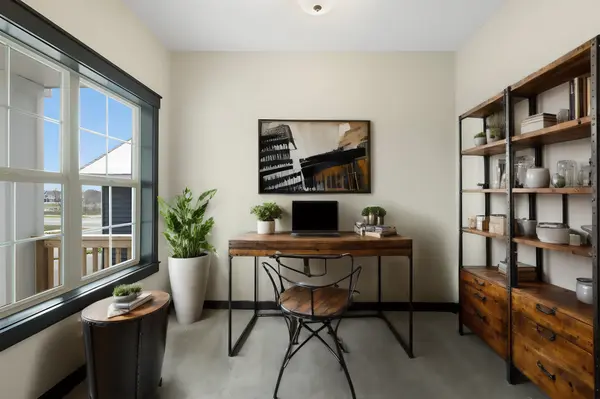
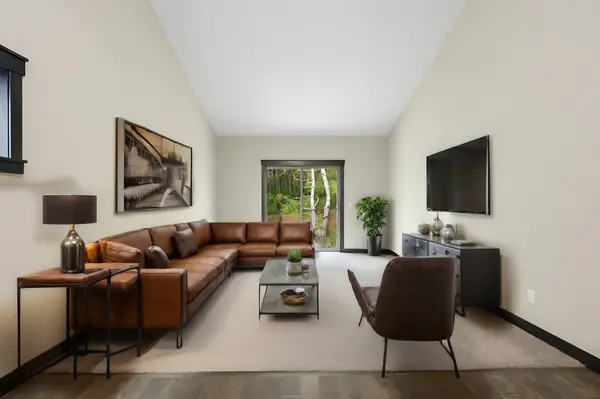
Former model home finally ready for a family to move in and enjoy! Move in Ready! Welcome to Scenic Hills of Inver Grove Heights! This home qualifies for the double down deal. Lower interest rates = lower payments. Enjoy new construction without the wait in this beautifully finished previous model home. Relaxing front porch to enjoy morning coffee. The brand new finished lower level adds a spacious family room, 4th bedroom, full bathroom and den/office, perfect for guests, hobbies or working from home. The main level features a bright, open floor plan with vaulted ceiling, modern kitchen with stainless steel appliances and granite tops, and patio door leading to your future deck or patio. A main floor office for flex room offers great flexibility for today's lifestyle. Upstairs you'll find three bedrooms, including a private primary suite with it's own bath and dual closets, plus another full bathroom for added convenience. The crawl space below the main level provides plenty of storage along with an oversized three car attached garage. Located on a wooded lot with nature views and just steps away from Inver Woods Golf Course, parks, schools, shopping and dining, with easy access to Highways 55 and 52 for a quick commute. Ask about our other move-in ready homes or let us help build your custom dream home!
Location
State MN
County Dakota
Community Scenic Hills
Zoning Residential-Single Family
Rooms
Basement Crawl Space, Daylight/Lookout Windows, Drain Tiled, Drainage System, Egress Window(s), Finished, Partial, Concrete, Sump Pump
Dining Room Breakfast Bar, Informal Dining Room, Kitchen/Dining Room
Interior
Heating Forced Air
Cooling Central Air
Fireplace No
Appliance Air-To-Air Exchanger, Dishwasher, Disposal, Exhaust Fan, Humidifier, Gas Water Heater, Microwave, Range, Refrigerator, Stainless Steel Appliances
Laundry In Basement, Electric Dryer Hookup, Lower Level, Laundry Room, Sink, Washer Hookup
Exterior
Parking Features Attached Garage, Asphalt, Garage Door Opener
Garage Spaces 3.0
Fence None
Pool None
Roof Type Age 8 Years or Less,Asphalt
Building
Lot Description Sod Included in Price, Tree Coverage - Light
Story Three Level Split
Foundation 1485
Sewer City Sewer/Connected
Water City Water/Connected
Level or Stories Three Level Split
Structure Type Brick,Concrete,Frame,Stone
New Construction true
Schools
School District Inver Grove Hts. Community Schools
Others
HOA Fee Include Other,Professional Mgmt,Sanitation
Read Less
Want to know what your home might be worth? Contact us for a FREE valuation!

Our team is ready to help you sell your home for the highest possible price ASAP
NEARBY SCHOOLS & BUSINESSES