


$1,185,000
$1,250,000
5.2%For more information regarding the value of a property, please contact us for a free consultation.
28894 Woodbrook CT Cold Spring, MN 56320
4 Beds
4 Baths
5,932 SqFt
Key Details
Sold Price $1,185,000
Property Type Single Family Home
Sub Type Single Family Residence
Listing Status Sold
Purchase Type For Sale
Square Footage 5,932 sqft
Price per Sqft $199
Subdivision Highland Crossing
MLS Listing ID 6677126
Sold Date 01/23/26
Bedrooms 4
Full Baths 2
Half Baths 1
Three Quarter Bath 1
HOA Fees $70/mo
Year Built 2008
Annual Tax Amount $11,762
Tax Year 2024
Contingent None
Lot Size 0.918 Acres
Lot Dimensions 200x199
Property Sub-Type Single Family Residence
Property Description
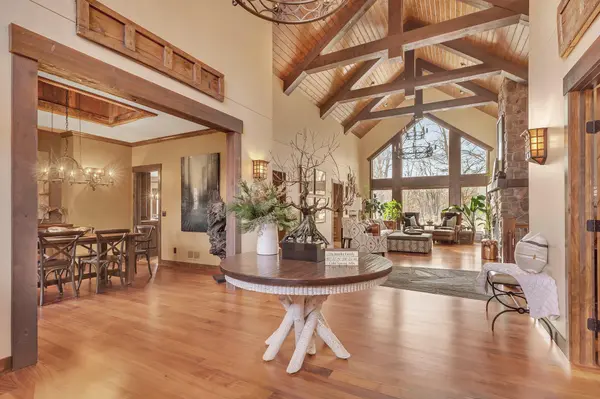
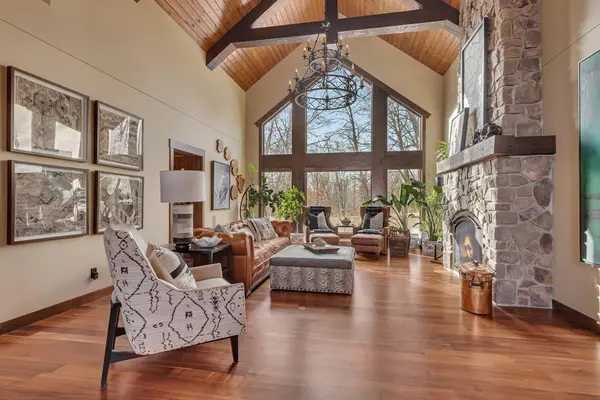
Welcome to this exquisite residence, a quality-built home by Infinity Builders where architectural brilliance meets unparalleled luxury. Originally constructed at a cost that far exceeds today's offering price and enhanced by the current seller with numerous high-end upgrades. This home represents exceptional value. Tucked on a private one-acre lot, it is surrounded by approximately 190 acres of common and trust land, offering exclusive hunting and recreational opportunities, along with deeded access to Little Watab Lake for serene waterfront enjoyment. Step into the grand foyer and you are welcomed by soaring vaulted beamed ceilings, floor-to-ceiling windows, and impeccable millwork. The gourmet kitchen features custom alder cabinetry, granite countertops, top-of-the-line stainless steel appliances, a large center island, and a distinctive copper sink. The main floor primary suite offers dual walk-in closets, a private screened-in porch with Morso stove, and a lavish spa-like bathroom. Additional features include a home office and gym (or optional 4th bedroom), a luxury spa complete with sauna, soaking tub, and fireplace, and a meticulously designed 1,300-bottle conditioned wine cellar. Modern conveniences are seamlessly integrated with a Control4 automated smart home system, in-floor heating on both levels of the home, and a heated 32x27 attached garage plus a 38x40 detached heated garage. The exterior showcases professional landscaping with vibrant perennial gardens, a new patio and fire pit, and artful rock gardens, all designed for beauty and relaxation. Every detail has been thoughtfully curated and meticulously maintained, offering a lifestyle of comfort, elegance, and lasting value.
Location
State MN
County Stearns
Zoning Residential-Single Family
Rooms
Basement Block, Daylight/Lookout Windows, Drain Tiled, Egress Window(s), Finished, Full
Dining Room Eat In Kitchen, Informal Dining Room, Kitchen/Dining Room, Separate/Formal Dining Room
Interior
Heating Boiler, Forced Air, Fireplace(s), Heat Pump, In-Floor Heating
Cooling Central Air
Fireplaces Number 4
Fireplaces Type Gas, Living Room, Primary Bedroom
Fireplace Yes
Appliance Air-To-Air Exchanger, Central Vacuum, Cooktop, Dishwasher, Dryer, Electronic Air Filter, Exhaust Fan, Fuel Tank - Rented, Humidifier, Water Filtration System, Water Osmosis System, Indoor Grill, Iron Filter, Microwave, Refrigerator, Wall Oven, Washer, Water Softener Owned
Laundry Laundry Room, Main Level
Exterior
Parking Features Attached Garage, Detached Garage, Asphalt, Garage Door Opener, Heated Garage, Insulated Garage
Garage Spaces 6.0
Fence Other
Waterfront Description Deeded Access
Roof Type Age 8 Years or Less,Asphalt
Building
Lot Description Tree Coverage - Medium, Underground Utilities
Story One
Foundation 3176
Sewer Private Sewer
Water Well
Level or Stories One
New Construction false
Schools
School District Rocori
Others
HOA Fee Include Snow Removal
Read Less
Want to know what your home might be worth? Contact us for a FREE valuation!

Our team is ready to help you sell your home for the highest possible price ASAP
NEARBY SCHOOLS & BUSINESSES