



$355,000
$350,000
1.4%For more information regarding the value of a property, please contact us for a free consultation.
13611 Evergreen LN N Dayton, MN 55327
3 Beds
2 Baths
2,047 SqFt
Key Details
Sold Price $355,000
Property Type Single Family Home
Sub Type Single Family Residence
Listing Status Sold
Purchase Type For Sale
Square Footage 2,047 sqft
Price per Sqft $173
Subdivision Northland Holding Add
MLS Listing ID 6804240
Sold Date 12/05/25
Bedrooms 3
Full Baths 1
Three Quarter Bath 1
Year Built 1977
Annual Tax Amount $3,318
Tax Year 2025
Contingent None
Lot Size 0.400 Acres
Lot Dimensions 150x115
Property Sub-Type Single Family Residence
Property Description
Loved and Well-Cared-For One-Level Home!
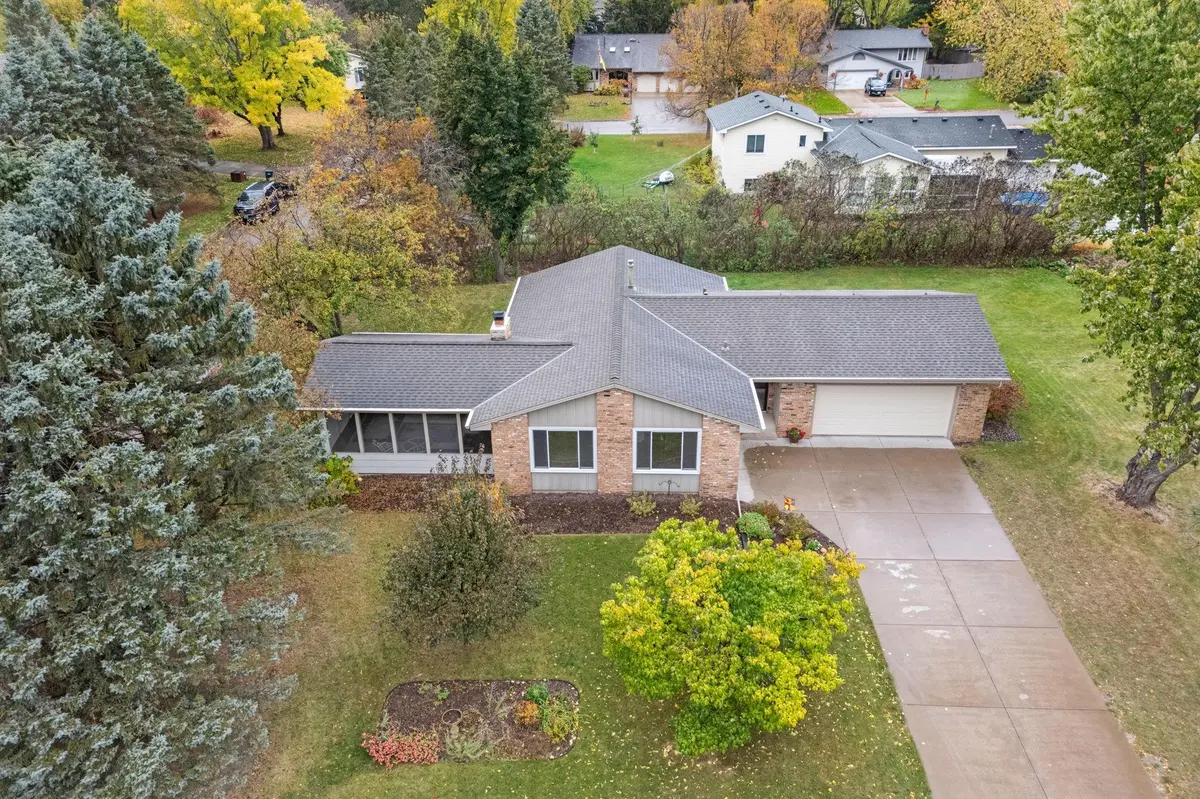
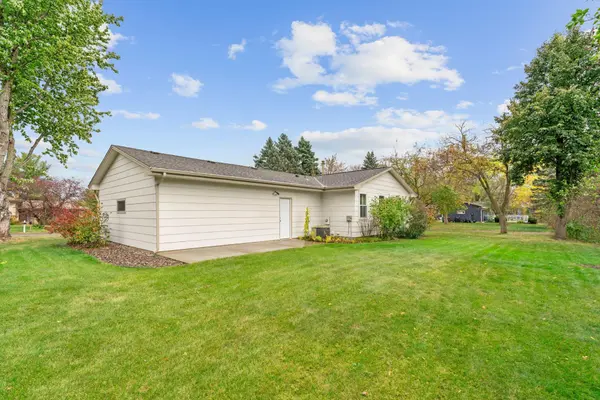
This one-owner rambler has been cherished over the years and it shows! Step inside to a bright, welcoming layout with 3 bedrooms on the main level and space to finish a 4th in the full basement. The cozy living room opens to a lovely screened-in porch—perfect for morning coffee or quiet evenings surrounded by nature. The yard is truly special, with mature trees and a generous garden area ready for your next season of planting. The large 2-car garage even has a small workbench for projects and tinkering. Peace of mind included with a 2-year home warranty. A home that's been loved… and ready to be loved again.
Location
State MN
County Hennepin
Zoning Residential-Single Family
Rooms
Basement Block, Full, Partially Finished, Storage Space
Dining Room Informal Dining Room
Interior
Heating Forced Air
Cooling Central Air
Fireplaces Number 1
Fireplaces Type Brick, Family Room
Fireplace Yes
Appliance Dishwasher, Dryer, Gas Water Heater, Range, Refrigerator, Washer
Exterior
Parking Features Attached Garage, Concrete
Garage Spaces 2.0
Roof Type Age Over 8 Years
Building
Lot Description Corner Lot, Many Trees
Story One
Foundation 1204
Sewer City Sewer/Connected
Water City Water/Connected, Well
Level or Stories One
Structure Type Fiber Cement
New Construction false
Schools
School District Anoka-Hennepin
Read Less
Want to know what your home might be worth? Contact us for a FREE valuation!

Our team is ready to help you sell your home for the highest possible price ASAP
NEARBY SCHOOLS & BUSINESSES