


$520,000
$550,000
5.5%For more information regarding the value of a property, please contact us for a free consultation.
4653 Heritage Hills CIR Bloomington, MN 55437
5 Beds
4 Baths
3,066 SqFt
Key Details
Sold Price $520,000
Property Type Single Family Home
Sub Type Single Family Residence
Listing Status Sold
Purchase Type For Sale
Square Footage 3,066 sqft
Price per Sqft $169
MLS Listing ID 6782688
Sold Date 11/20/25
Bedrooms 5
Full Baths 1
Half Baths 1
Three Quarter Bath 2
Year Built 1967
Annual Tax Amount $5,765
Tax Year 2025
Contingent None
Lot Size 0.260 Acres
Lot Dimensions 48x126x147x126
Property Sub-Type Single Family Residence
Property Description
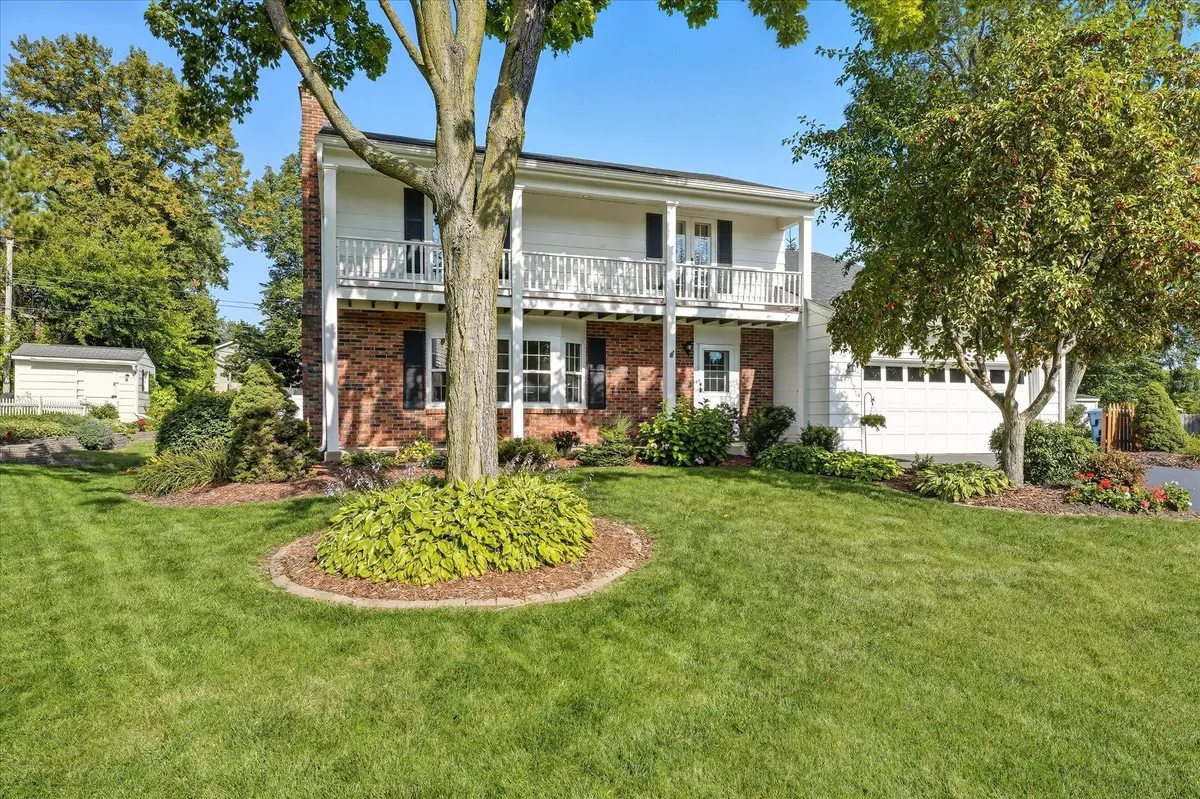
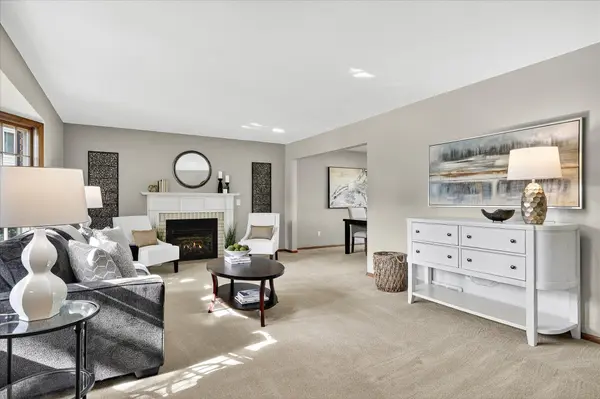
Picture perfect 2 story colonial, situated nicely on a beautiful, quiet cul-de-sac lot in desirable Heritage Hills of West Bloom! All the work is done, just move in & enjoy. Meticulously maintained by current owners of 38 yrs! You're welcomed by a large foyer open staircase & classic stone floor. Main level has nice room sizes with a sunny/spacious feel. Good sized living room includes bay window plus a gas fireplace with detailed mantel. The formal dining room also has a bay window & easily seats 8-10 guests. Recently renovated kitchen includes all white cabinets with soft close doors, quartz CTs, custom lighting, SS appliances, added buffet for great storage & plank flooring. Adjacent to the kitchen is a cozy informal dining area with sun inspiring garden window. Next, you'll find a sizable main level office/flex room that could be used as a fam rm, play rm, or even a main floor BR. A convenient 1/2 bath completes the main level. Step out the back door & you're greeted by a park-like yard with huge stone patio, gorgeous flowers/plantings/landscaping & garden shed. Upper level has hard to find 5 BR's on 1 level including owners suite with private, renovated 3/4 bath, double closet plus french doors leading to front balcony. The 2nd front BR also has a french door to balcony. Main hall bath with detailed tile work & vanity. Note, all new carpet on upper level! Lower level fam rm with tons of space & 2nd fireplace leads to a full 2nd kitchen/bar area with game/dining area. Perfect for entertaining, overnight guests or extended family. 3/4 bath, clean/open laundry room and storage finish off the lower level. Short walk to Olson elem & middle schools, Jefferson High & many parks/paths. 5 mins to shopping, restaurants, highways & more. Very nice...come check it out!
Location
State MN
County Hennepin
Zoning Residential-Multi-Family
Rooms
Basement Block, Finished
Dining Room Eat In Kitchen, Informal Dining Room, Separate/Formal Dining Room
Interior
Heating Forced Air
Cooling Central Air
Fireplaces Number 2
Fireplaces Type Family Room, Gas, Living Room, Wood Burning
Fireplace Yes
Appliance Cooktop, Dishwasher, Disposal, Dryer, Exhaust Fan, Gas Water Heater, Microwave, Range, Refrigerator, Stainless Steel Appliances, Washer
Exterior
Parking Features Asphalt, Garage Door Opener
Garage Spaces 2.0
Fence Partial
Pool None
Building
Story Two
Foundation 1083
Sewer City Sewer/Connected
Water City Water/Connected
Level or Stories Two
Structure Type Fiber Board
New Construction false
Schools
School District Bloomington
Read Less
Want to know what your home might be worth? Contact us for a FREE valuation!

Our team is ready to help you sell your home for the highest possible price ASAP
NEARBY SCHOOLS & BUSINESSES