


$768,500
$769,800
0.2%For more information regarding the value of a property, please contact us for a free consultation.
15622 Sand Beach PARK Deerwood, MN 56444
3 Beds
2 Baths
1,704 SqFt
Key Details
Sold Price $768,500
Property Type Single Family Home
Sub Type Single Family
Listing Status Sold
Purchase Type For Sale
Square Footage 1,704 sqft
Price per Sqft $450
MLS Listing ID 6731207
Sold Date 08/01/25
Bedrooms 3
Full Baths 1
Three Quarter Bath 1
Year Built 1979
Annual Tax Amount $2,964
Tax Year 2025
Contingent None
Lot Size 1.690 Acres
Lot Dimensions 88x910x82x878
Property Sub-Type Single Family
Property Description
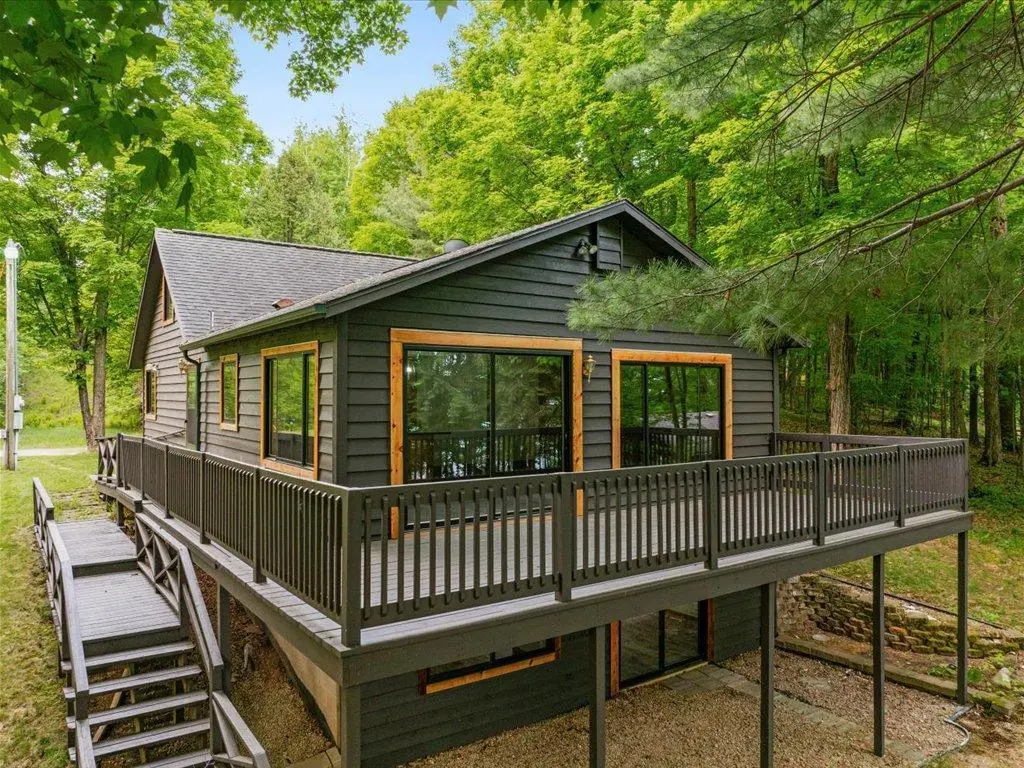
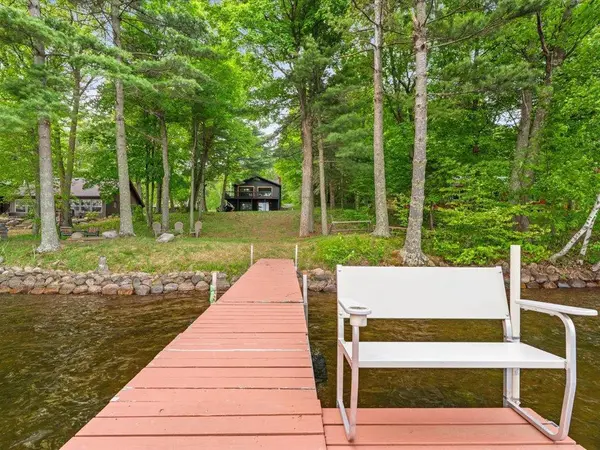
Sand Beach Park has arguably some of the nicest shoreline on Bay Lake! Excellent Hard Sand shoreline and end of the road privacy! The Year-round property has been recently updated with New, floors, knotty alder doors& trim, kitchen cabinets, granite counters, stainless steel appliances, new Marvin windows, tiled shower and more! This 3 bedroom 2 bathroom also features a large loft for extra sleeping space for the kids! Large lakeside deck, mature pine trees and a 2 car garage! Plenty of room with over 1.6 acres! Is now the time to Enjoy Lake Life? Less than 2 hours from the metro!
Location
State MN
County Crow Wing
Zoning Residential-Single Family
Body of Water [{\"LakeDepth\":74, \"WaterBodyName\":\"Bay\", \"NST_LakeChain\":\"N\", \"LakeAcres\":2329.9, \"BodyOfWaterNumber\":\"18003400\", \"WaterBodyKey\":\"100217\", \"NST_LakeClass\":\"Recreational Development\"}]
Lake Name Bay
Rooms
Basement Block, Walkout
Dining Room Informal Dining Room
Interior
Heating Baseboard, Wood Stove
Cooling Window Unit(s)
Fireplaces Number 1
Fireplaces Type Living Room, Wood Burning, Wood Burning Stove
Fireplace Yes
Appliance Dishwasher, Microwave, Range, Refrigerator
Laundry In Basement
Exterior
Parking Features Detached Garage
Garage Spaces 2.0
Waterfront Description Lake Front
View Panoramic
Road Frontage N
Building
Story One
Foundation 960
Sewer Septic System Compliant - Yes, Tank with Drainage Field
Water 4-Inch Submersible
Level or Stories One
Structure Type Frame
New Construction false
Schools
School District Crosby-Ironton
Read Less
Want to know what your home might be worth? Contact us for a FREE valuation!

Our team is ready to help you sell your home for the highest possible price ASAP
NEARBY SCHOOLS & BUSINESSES