



$908,000
$925,000
1.8%For more information regarding the value of a property, please contact us for a free consultation.
12601 Surrey ST Eden Prairie, MN 55347
3 Beds
3 Baths
3,496 SqFt
Key Details
Sold Price $908,000
Property Type Townhouse
Sub Type (TH) Detached
Listing Status Sold
Purchase Type For Sale
Square Footage 3,496 sqft
Price per Sqft $259
Subdivision Prairie Heights
MLS Listing ID 6702951
Sold Date 07/11/25
Bedrooms 3
Full Baths 1
Half Baths 1
Three Quarter Bath 1
HOA Fees $236/mo
Year Built 2021
Annual Tax Amount $11,635
Tax Year 2025
Contingent None
Lot Size 8,712 Sqft
Lot Dimensions 67x128x67x127
Property Sub-Type (TH) Detached
Property Description
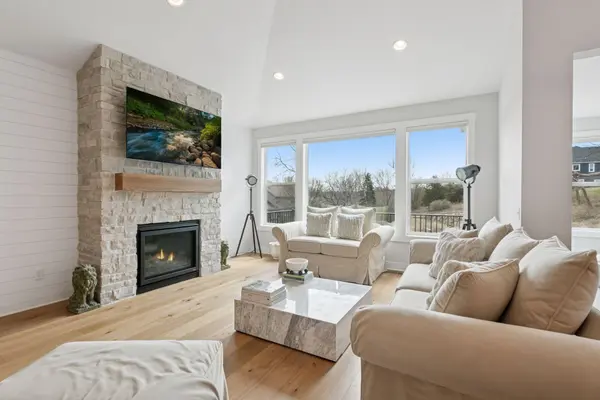
Step into this meticulously maintained, one-owner home that feels practically brand new. From the moment you enter, you'll be struck by the abundance of natural light that fills the open and airy main level. With a seamless layout, this home is perfect for both entertaining and relaxed everyday living, offering a warm, connected feel throughout. Recipient of the prestigious 2021 Reggie Award, this residence was recognized for excellence in design, craftsmanship, and thoughtful construction. Built with both beauty and functionality in mind, this home showcases striking architectural details, a vaulted great room with fireplace, and a gourmet kitchen with refined appliances and finishes. The adjacent dining area opens to a four-season porch and deck—perfect for enjoying indoor-outdoor living while taking in the peaceful views and visiting wildlife. The spacious main level owner's suite includes a luxurious en-suite bath with a soaking tub, large walk-in shower, and a walk-in closet with direct access to the laundry room—an exceptional touch for convenience. A main level office/den, powder bath, and mudroom add to the home's functionality and charm. The lower level is move-in ready and virtually untouched, offering a generous family room, recreation room, and two additional guest bedrooms and a bathroom. There's also an exercise room/flex space, a wet bar, and a mechanical room with plenty of storage. Since ownership, numerous upgrades have been added including high-end landscaping, custom blinds, and enhanced plumbing finishes—adding even more value to this already exceptional home.
Location
State MN
County Hennepin
Zoning Residential-Single Family
Rooms
Basement Daylight/Lookout Windows, Drain Tiled, Finished, Full
Dining Room Eat In Kitchen, Kitchen/Dining Room, Living/Dining Room
Interior
Heating Forced Air, Fireplace(s)
Cooling Central Air
Fireplaces Number 1
Fireplaces Type Gas, Living Room
Fireplace Yes
Appliance Air-To-Air Exchanger, Cooktop, Dishwasher, Disposal, Dryer, Exhaust Fan, Humidifier, Gas Water Heater, Microwave, Refrigerator, Stainless Steel Appliances, Wall Oven, Washer, Water Softener Owned
Laundry Laundry Room, Main Level, Sink
Exterior
Parking Features Attached Garage, Asphalt, Garage Door Opener, Insulated Garage
Garage Spaces 2.0
Fence None
Pool None
Roof Type Age 8 Years or Less,Asphalt
Building
Lot Description Tree Coverage - Light
Story One
Foundation 1747
Sewer City Sewer/Connected
Water City Water/Connected
Level or Stories One
New Construction false
Schools
School District Eden Prairie
Others
HOA Fee Include Lawn Care,Professional Mgmt,Sanitation,Snow Removal
Read Less
Want to know what your home might be worth? Contact us for a FREE valuation!

Our team is ready to help you sell your home for the highest possible price ASAP
NEARBY SCHOOLS & BUSINESSES