



GET MORE INFORMATION
$ 235,000
$ 235,000
2707 River Hills DR S Burnsville, MN 55337
2 Beds
2 Baths
1,273 SqFt
UPDATED:
Key Details
Sold Price $235,000
Property Type Townhouse
Sub Type (TH) Side x Side
Listing Status Sold
Purchase Type For Sale
Square Footage 1,273 sqft
Price per Sqft $184
Subdivision Oak Ridge Park Second
MLS Listing ID 7120823
Sold Date 10/02/26
Bedrooms 2
Full Baths 1
Half Baths 1
HOA Fees $550/mo
Year Built 1996
Annual Tax Amount $2,474
Tax Year 2026
Contingent None
Lot Size 2,047 Sqft
Lot Dimensions 26x76
Property Sub-Type (TH) Side x Side
Property Description
an abundance of natural light. The spacious living room is the heart of the home, featuring sliding glass doors that open to a very private patio overlooking peaceful greenspace-a wonderful setting for morning coffee, outdoor dining, or simply relaxing. A see-through gas fireplace provides a warm focal point and connects the living
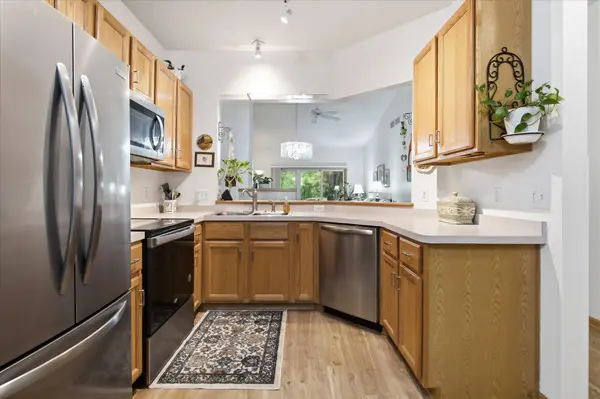
room with the informal dining room, creating a welcoming space for both everyday living and entertaining. The kitchen offers excellent functionality with a breakfast nook, ample
cabinetry, and a convenient serving counter that opens directly to the informal dining room. The seamless flow between the kitchen, dining, and living areas makes gathering with family and friends easy. A convenient back entry from the garage provides direct access to the home and is thoughtfully arranged with the main-floor laundry room and powder room nearby. The one-level floor plan offers comfortable, convenient living with good storage throughout. Outside your door, enjoy all that Red Oak Park has to offer, with acres of green space, pickleball courts, a disc golf course, a winter skating rink, and a playground. The location also provides easy access to the freeway system,
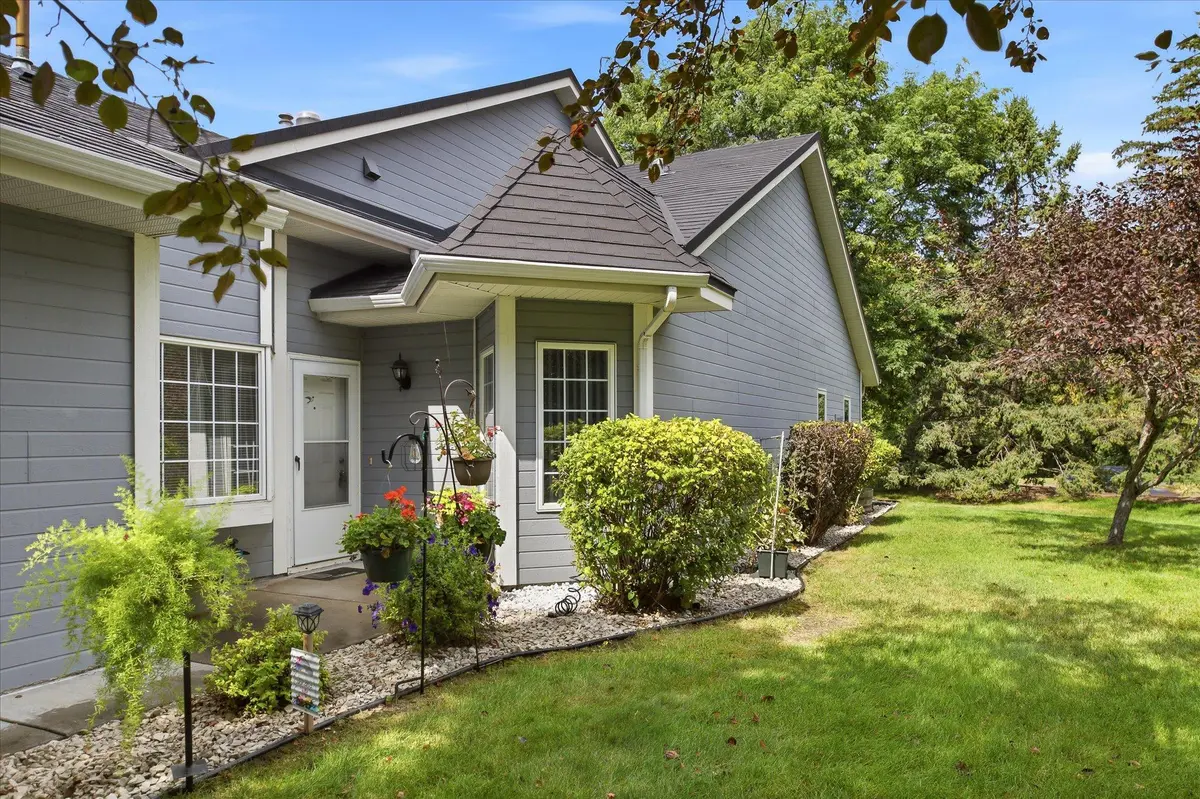
public transportation, shopping, dining, and everyday conveniences. Move-in ready and exceptionally well cared for, this inviting end-unit
townhome offers the combination of one-level living, privacy, functional spaces, and a convenient location you've been looking for.
Location
State MN
County Dakota
Zoning Residential-Single Family
Rooms
Basement None
Dining Room Breakfast Area, Informal Dining Room
Interior
Heating Forced Air, Fireplace(s)
Cooling Central Air
Fireplaces Number 1
Fireplaces Type Two Sided, Gas
Fireplace Yes
Appliance Dishwasher, Dryer, Exhaust Fan, Freezer, Gas Water Heater, Microwave, Range, Washer, Water Softener Owned
Laundry Laundry Room, Main Level, In Unit
Exterior
Parking Features Attached Garage, Asphalt, Garage Door Opener, Guest Parking
Garage Spaces 2.0
Roof Type Age Over 8 Years
Building
Lot Description Zero Lot Line
Story One
Foundation 1404
Sewer City Sewer/Connected
Water City Water/Connected
Level or Stories One
Structure Type Block
New Construction false
Schools
School District Burnsville-Eagan-Savage
Others
HOA Fee Include Hazard Insurance,Lawn Care,Maintenance Grounds,Professional Mgmt,Sanitation,Snow Removal
NEARBY SCHOOLS & PROPERTIES