


$481,000
$485,000
0.8%For more information regarding the value of a property, please contact us for a free consultation.
7225 Marquette AVE NE Otsego, MN 55330
4 Beds
3 Baths
2,469 SqFt
Key Details
Sold Price $481,000
Property Type Single Family Home
Sub Type Single Family
Listing Status Sold
Purchase Type For Sale
Square Footage 2,469 sqft
Price per Sqft $194
Subdivision Martin Farms 3Rd Add
MLS Listing ID 7123155
Sold Date 09/25/26
Bedrooms 4
Full Baths 1
Half Baths 1
Three Quarter Bath 1
HOA Fees $85/mo
Year Built 2017
Annual Tax Amount $4,928
Tax Year 2025
Contingent None
Lot Size 0.290 Acres
Lot Dimensions 70x187x70x182
Property Sub-Type Single Family
Property Description
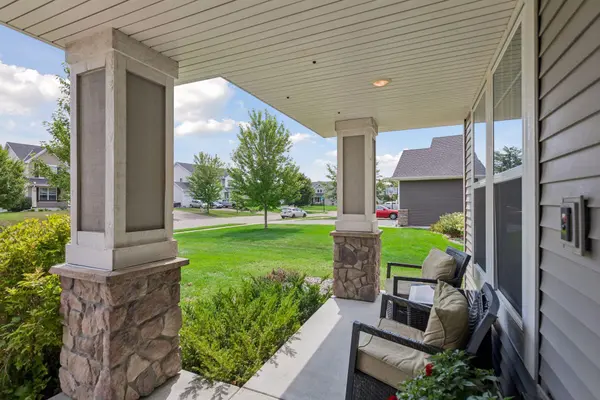
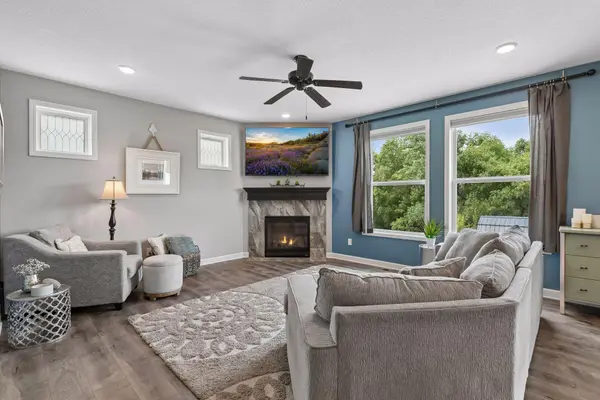
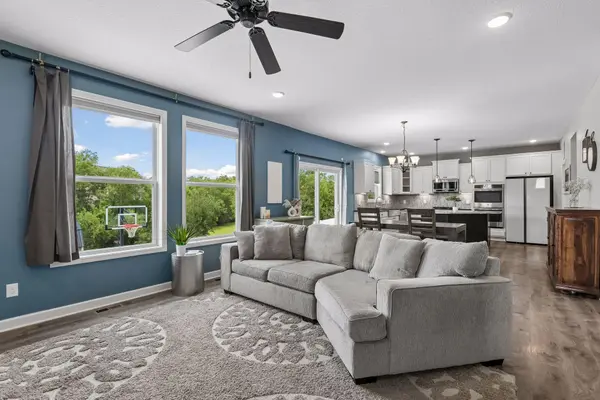
Welcome to the sought-after Martin Farms neighborhood, where this spacious Sinclair floor plan offers four bedrooms on one level, upper-level laundry, and plenty of room to grow. The generous primary suite features a private en-suite with a walk-in tile shower and large walk-in closet, while all four upper-level bedrooms offer walk-in closets. The main level is designed for easy everyday living with an open-concept layout, abundant natural light, and a dedicated office. The gourmet kitchen features double ovens, granite countertops, tile backsplash, under-cabinet lighting, farmhouse sink, and a walk-in pantry. The lower level is already framed and sheetrocked for a family room, additional bedroom, bathroom, and large storage area , giving the next owner an excellent opportunity to add finished living space and equity with their own finishing touches. Outside, the private backyard backs to wetlands and offers a peaceful setting with an oversized concrete patio and storage shed. The oversized 3-car garage adds even more space for vehicles, hobbies, and storage. Martin Farms offers two community pools, a park, and walking trails, with shopping, Albertville Premium Outlets, Costco, and restaurants all close by. Located in the Rogers school district.
Location
State MN
County Wright
Zoning Residential-Single Family
Rooms
Basement Daylight/Lookout Windows, Drain Tiled, Sump Pump, Unfinished
Dining Room Eat In Kitchen, Kitchen/Dining Room
Interior
Heating Forced Air, Fireplace(s)
Cooling Central Air
Fireplaces Number 1
Fireplaces Type Gas, Living Room
Fireplace Yes
Appliance Air-To-Air Exchanger, Cooktop, Dishwasher, Disposal, Double Oven, Dryer, Exhaust Fan, Microwave, Refrigerator, Stainless Steel Appliances, Wall Oven, Washer
Laundry Laundry Room, Upper Level
Exterior
Parking Features Attached Garage, Asphalt, Garage Door Opener
Garage Spaces 3.0
Pool Below Ground, Shared
Roof Type Asphalt
Building
Lot Description Wetlands
Story Two
Foundation 1200
Sewer City Sewer/Connected
Water City Water/Connected
Level or Stories Two
New Construction false
Schools
School District Elk River
Others
HOA Fee Include Professional Mgmt,Recreation Facility,Sanitation,Shared Amenities
Read Less
Want to know what your home might be worth? Contact us for a FREE valuation!

Our team is ready to help you sell your home for the highest possible price ASAP
NEARBY SCHOOLS & BUSINESSES