
$436,000
$429,900
1.4%For more information regarding the value of a property, please contact us for a free consultation.
2515 Elmcroft DR SW Rochester, MN 55902
4 Beds
3 Baths
2,080 SqFt
Key Details
Sold Price $436,000
Property Type Single Family Home
Sub Type Single Family
Listing Status Sold
Purchase Type For Sale
Square Footage 2,080 sqft
Price per Sqft $209
Subdivision Elmcroft 4Th Add
MLS Listing ID 7093265
Sold Date 09/25/26
Bedrooms 4
Full Baths 2
Three Quarter Bath 1
Year Built 2016
Annual Tax Amount $5,227
Tax Year 2026
Contingent None
Lot Size 0.340 Acres
Lot Dimensions 87x195x83x167
Property Sub-Type Single Family
Property Description
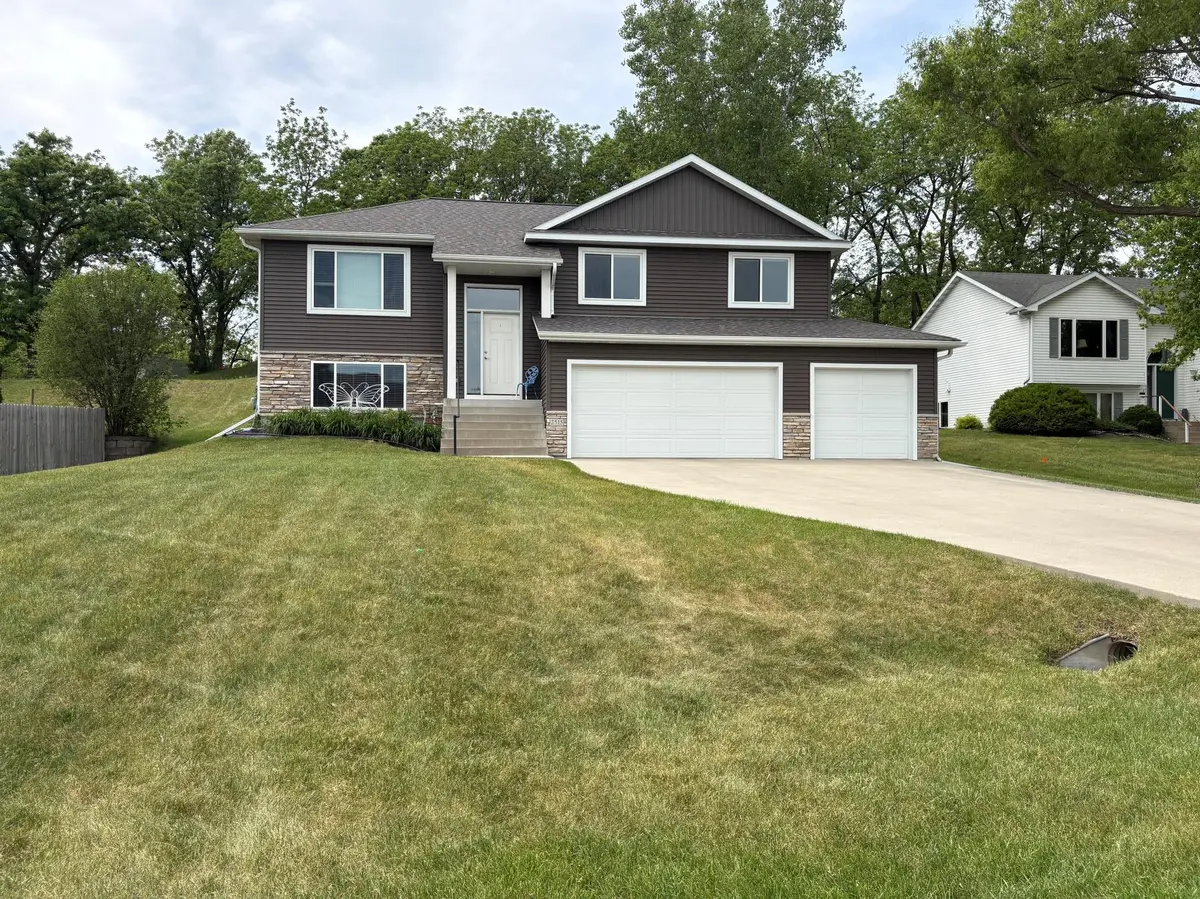
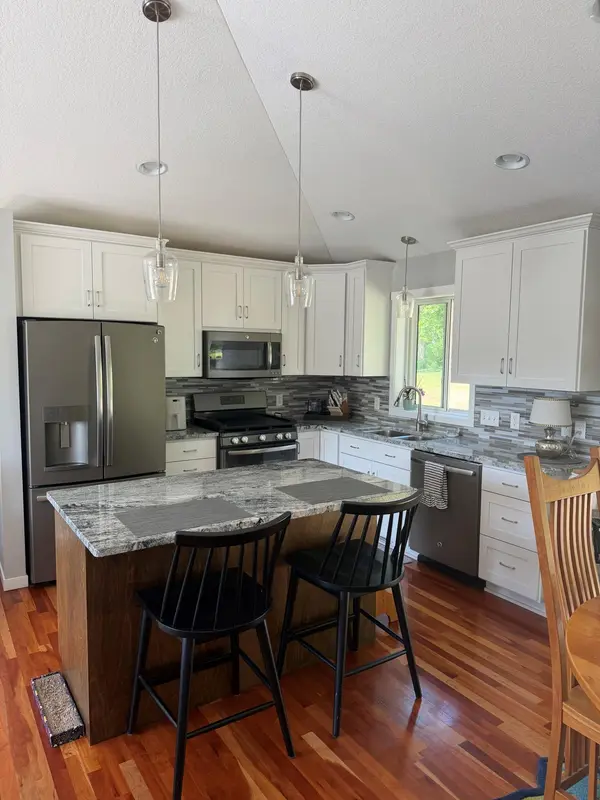
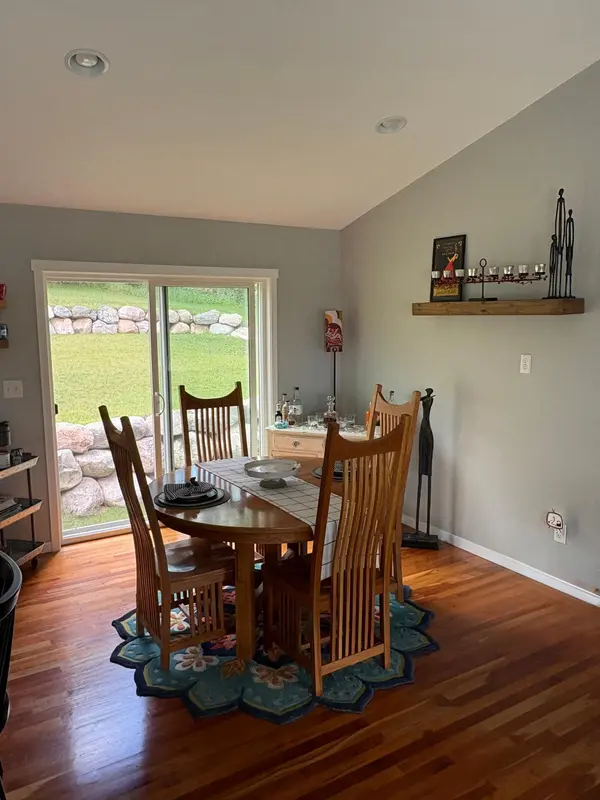
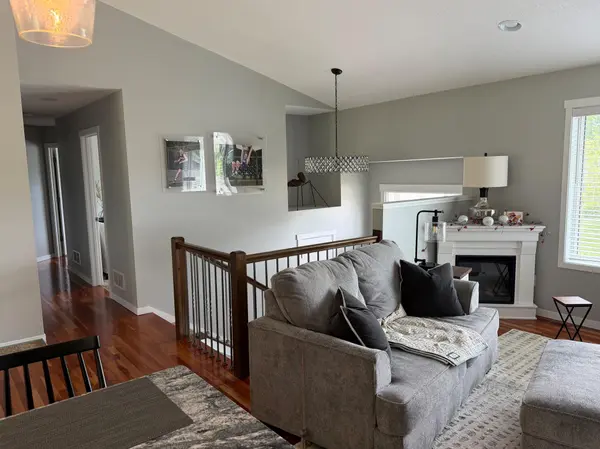
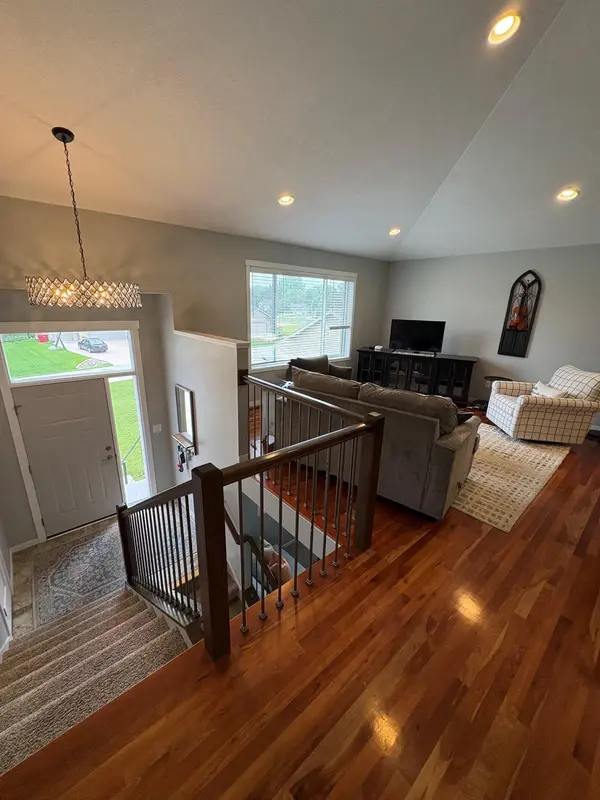
MOTIVATED SELLER! Beautiful 4-Bedroom, 3-Bath Home in a Quiet Neighborhood! Welcome home to this spacious and well-maintained newer home featuring 4 bedrooms, 3 bathrooms, and a desirable 3-car garage. The open and inviting floor plan showcases stunning cherry wood floors, vaulted ceilings, and elegant granite countertops throughout the kitchen and living areas. The large yard offers endless possibilities, including a tiered backyard with excellent potential for a fire pit, outdoor entertaining space, or your own private retreat. Permanent siding provides low-maintenance exterior living, while the included washer and dryer add extra convenience for the new owners. Located on a quiet street with a neighborhood park just a few doors down, this home offers the perfect combination of comfort, style, and location. With generous living spaces, modern finishes, and room to grow, this property is ready to welcome its next owners. Don't miss this opportunity to own a beautiful home with exceptional features and endless potential!
Location
State MN
County Olmsted
Zoning Residential-Single Family
Rooms
Basement Crawl Space, Sump Basket, Sump Pump
Interior
Heating Forced Air
Cooling Central Air
Fireplace No
Appliance Air-To-Air Exchanger, Dishwasher, Disposal, Dryer, Exhaust Fan, Gas Water Heater, Microwave, Range, Refrigerator, Stainless Steel Appliances, Washer, Water Softener Owned
Laundry Electric Dryer Hookup, Lower Level, Washer Hookup
Exterior
Parking Features Attached Garage, Concrete, Tuckunder Garage
Garage Spaces 3.0
Roof Type Age Over 8 Years,Asphalt
Building
Lot Description Sod Included in Price, Tree Coverage - Light, Underground Utilities
Story Split Entry (Bi-Level)
Foundation 1150
Sewer City Sewer/Connected, City Sewer - In Street
Water City Water/Connected, City Water - In Street
Level or Stories Split Entry (Bi-Level)
Structure Type Concrete,Frame
New Construction false
Schools
Elementary Schools Ben Franklin
Middle Schools Willow Creek
High Schools Mayo
School District Rochester
Read Less
Want to know what your home might be worth? Contact us for a FREE valuation!

Our team is ready to help you sell your home for the highest possible price ASAP
NEARBY SCHOOLS & BUSINESSES