



$299,000
$289,000
3.5%For more information regarding the value of a property, please contact us for a free consultation.
241 River Woods LN Burnsville, MN 55337
3 Beds
2 Baths
1,504 SqFt
Key Details
Sold Price $299,000
Property Type Townhouse
Sub Type (TH) Side x Side
Listing Status Sold
Purchase Type For Sale
Square Footage 1,504 sqft
Price per Sqft $198
Subdivision Townhouse Village At River Woo
MLS Listing ID 7086337
Sold Date 07/31/26
Bedrooms 3
Full Baths 1
Three Quarter Bath 1
HOA Fees $364/mo
Year Built 1975
Annual Tax Amount $2,312
Tax Year 2026
Contingent None
Lot Size 2,134 Sqft
Lot Dimensions Common
Property Sub-Type (TH) Side x Side
Property Description
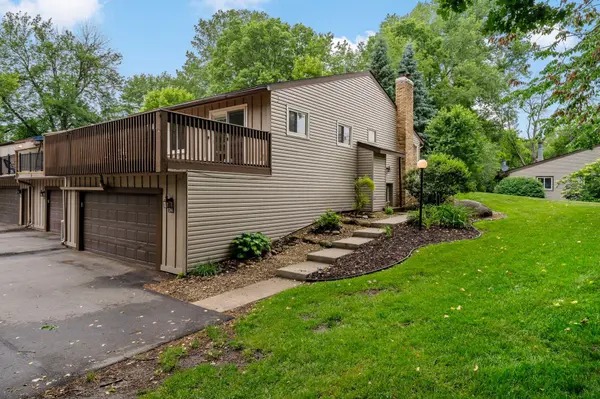
Welcome home to this beautifully updated end-unit townhome offering the perfect blend of privacy, functionality, and low-maintenance living in a desirable Burnsville location! Featuring 3 bedrooms and 2 bathrooms, this thoughtfully designed home includes two upper-level bedrooms served by a full bath, along with a spacious lower-level third bedroom served by a 3/4 bath. The generous lower-level bedroom space offers exceptional flexibility, easily accommodating a bedroom and an extra flex space for a home office, exercise area or entertainment space. The updated kitchen shines with enameled cabinetry, updated countertops, a center island/breakfast bar, kitchen window, and a built-in desk area ideal for a flexible workspace, homework station, or organization hub. Enjoy meals in the adjoining dinette with views overlooking the large deck—perfect for relaxing or entertaining while taking in peaceful, private wooded surroundings. One of the standout features of this home is the serene setting, offering private wooded views from the upper-level living area and bedroom spaces that create a quiet retreat and give the home a rare single-family feel. Whether enjoying your morning coffee or winding down at the end of the day, the natural backdrop provides privacy and year-round enjoyment. Updated flooring flows throughout the home, adding a fresh, cohesive look. Thoughtful bonus spaces include a mudroom/storage area off the garage entry and a lower-level laundry room complete with a utility sink for added convenience. Major mechanical updates provide peace of mind, including new windows (2020), new furnace, air conditioning, and water softener (2019), plus a new disposal (2025). Enjoy the privacy and space you want with the maintenance-free convenience of townhome living!
Location
State MN
County Dakota
Zoning Residential-Single Family
Rooms
Basement Daylight/Lookout Windows, Egress Window(s), Finished
Dining Room Breakfast Bar, Eat In Kitchen, Informal Dining Room
Interior
Heating Forced Air
Cooling Central Air
Fireplaces Number 1
Fireplaces Type Wood Burning
Fireplace Yes
Appliance Dishwasher, Disposal, Dryer, Freezer, Gas Water Heater, Microwave, Range, Refrigerator, Washer, Water Softener Owned
Laundry Gas Dryer Hookup, Lower Level, Laundry Room, Sink, Washer Hookup
Exterior
Parking Features Attached Garage, Garage Door Opener
Garage Spaces 2.0
Pool Shared
Roof Type Age 8 Years or Less,Asphalt
Building
Lot Description Tree Coverage - Medium
Story Split Entry (Bi-Level)
Foundation 1504
Sewer City Sewer/Connected
Water City Water/Connected
Level or Stories Split Entry (Bi-Level)
New Construction false
Schools
School District Burnsville-Eagan-Savage
Others
HOA Fee Include Lawn Care,Maintenance Grounds,Sanitation,Shared Amenities,Snow Removal
Read Less
Want to know what your home might be worth? Contact us for a FREE valuation!

Our team is ready to help you sell your home for the highest possible price ASAP
NEARBY SCHOOLS & BUSINESSES