



$410,000
$410,000
For more information regarding the value of a property, please contact us for a free consultation.
1871 Pascal ST Falcon Heights, MN 55113
3 Beds
2 Baths
2,360 SqFt
Key Details
Sold Price $410,000
Property Type Single Family Home
Sub Type Single Family
Listing Status Sold
Purchase Type For Sale
Square Footage 2,360 sqft
Price per Sqft $173
Subdivision Juhls Roselawn Addition, No 2
MLS Listing ID 7078087
Sold Date 06/30/26
Bedrooms 3
Full Baths 1
Half Baths 1
Year Built 1948
Annual Tax Amount $5,486
Tax Year 2025
Contingent None
Lot Size 9,975 Sqft
Lot Dimensions 75x133
Property Sub-Type Single Family
Property Description
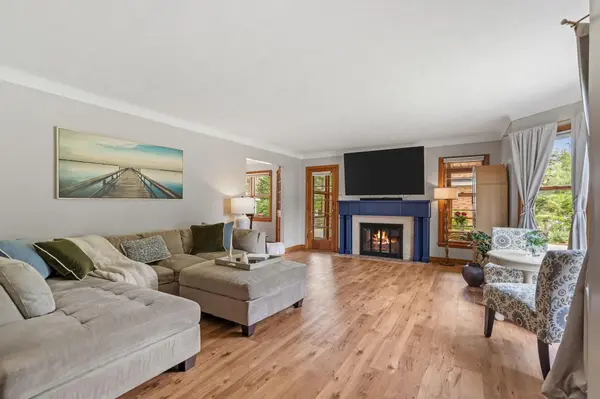
Set on a corner lot in the heart of Falcon Heights, this one-and-a-half story stucco home pairs the character of its 1948 build with thoughtful updates throughout. A sunny living room anchored by a fireplace opens to a separate formal dining room and a bright kitchen, with laminate flooring carrying through the main living areas. Two bedrooms and a full bath sit on the main level, with hardwood floors in the bedrooms. The finished lower level adds a large third bedroom with egress that flexes just as easily as a family or rec room, an open play nook at the base of the stairs, and a half bath. A three season porch is made for slow mornings, and the spacious lofted attic area with flooring and built-in shelving adds bonus space above. All stainless steel appliances stay, washer and dryer included, with central air and forced-air heat already in place. Outside you will find a fully fenced yard with garden space, a cement patio, a storage shed, and a detached two-car garage. The location keeps you central in the Twin Cities, with Como Zoo, the State Fairgrounds, Rosedale Center, and local restaurants all close by, plus a city bus line within just a few blocks. It is a quiet, established corner of Falcon Heights with everything you need just minutes away.
Location
State MN
County Ramsey
Zoning Residential-Single Family
Rooms
Basement Daylight/Lookout Windows, Finished
Dining Room Separate/Formal Dining Room
Interior
Heating Forced Air
Cooling Central Air
Fireplaces Number 1
Fireplaces Type Gas, Living Room
Fireplace Yes
Appliance Dishwasher, Dryer, Microwave, Range, Refrigerator, Stainless Steel Appliances, Washer
Laundry Lower Level
Exterior
Parking Features Detached Garage
Garage Spaces 2.0
Fence Chain Link, Full
Building
Lot Description Public Transit (w/in 6 blks), Corner Lot, Tree Coverage - Light
Story One and One Half
Foundation 1075
Sewer City Sewer/Connected
Water City Water/Connected
Level or Stories One and One Half
New Construction false
Schools
School District Roseville
Read Less
Want to know what your home might be worth? Contact us for a FREE valuation!

Our team is ready to help you sell your home for the highest possible price ASAP
NEARBY SCHOOLS & BUSINESSES