


$279,900
$279,900
For more information regarding the value of a property, please contact us for a free consultation.
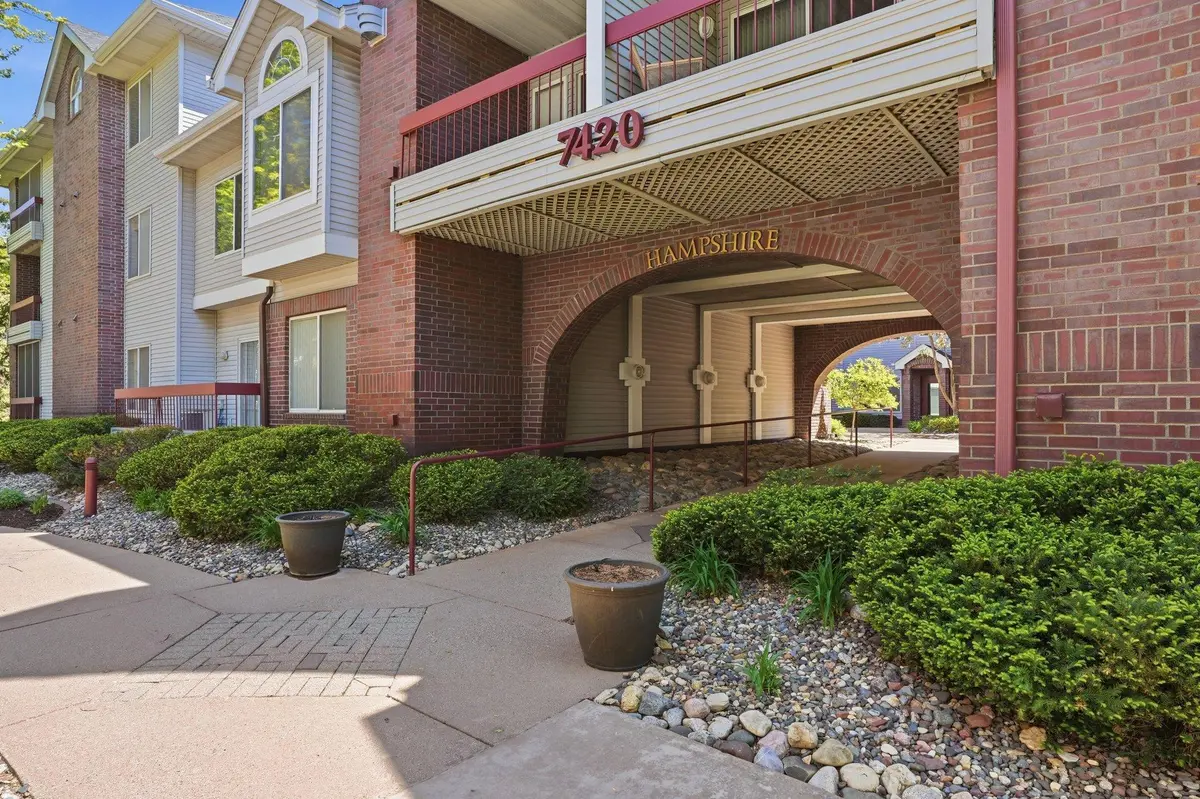
7420 Edinborough WAY #6314 Edina, MN 55435
2 Beds
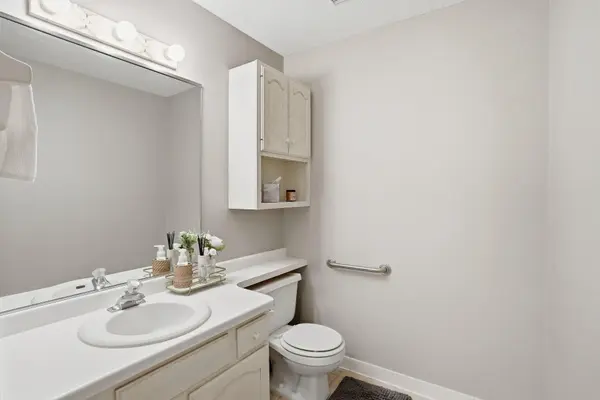
2 Baths
1,060 SqFt
Key Details
Sold Price $279,900
Property Type Condo
Sub Type (CC) Low Rise (3- Levels)
Listing Status Sold
Purchase Type For Sale
Square Footage 1,060 sqft
Price per Sqft $264
Subdivision Centennial Lakes Village Homes
MLS Listing ID 7074234
Sold Date 06/26/26
Bedrooms 2
Full Baths 1
Half Baths 1
HOA Fees $619/mo
Year Built 1989
Annual Tax Amount $2,977
Tax Year 2026
Contingent None
Lot Dimensions Common
Property Sub-Type (CC) Low Rise (3- Levels)
Property Description
Buyers and buyer's agents to verify all measurements and information. Seller prefers closing week of 6/15. Garage stall #614 is a separate PID (32-028-24 32 0493) and conveys with sale; please note in PA, property tax shown is for unit + garage stall. Storage locker #7 located to the left out of elevator also included. Ample parking available in surrounding lots as well. Stackable laundry located on upper level included. Association documents have been ordered and will be uploaded once received. Cats allowed; dogs not allowed. Rentals allowed with 1-year minimum lease term. Includes access to Edinborough track and pool; for more info visit: Association dues vary by unit; currently $619/m and only Xcel bill for additional utilities ($50-120/month depending on season).
Location
State MN
County Hennepin
Zoning Residential-Single Family
Rooms
Family Room Exercise Room
Basement None
Dining Room Living/Dining Room
Interior
Heating Baseboard, Hot Water
Cooling Central Air
Fireplaces Number 1
Fireplaces Type Gas, Living Room
Fireplace Yes
Appliance Dishwasher, Disposal, Dryer, Microwave, Range, Refrigerator, Stainless Steel Appliances, Washer
Laundry In Hall, In Unit, Upper Level
Exterior
Parking Features Assigned, Asphalt, Garage Door Opener, Guest Parking, Heated Garage, Parking Garage, Parking Lot, Underground
Garage Spaces 1.0
Pool Heated, Indoor, Shared
Roof Type Asphalt
Building
Story Two
Foundation 530
Sewer City Sewer/Connected
Water City Water/Connected
Level or Stories Two
New Construction false
Schools
School District Richfield
Others
HOA Fee Include Building Exterior,Cable TV,Hazard Insurance,Heating,Lawn Care,Maintenance Grounds,Professional Mgmt,Sanitation,Sewer,Shared Amenities,Snow Removal,Water
Read Less
Want to know what your home might be worth? Contact us for a FREE valuation!

Our team is ready to help you sell your home for the highest possible price ASAP
NEARBY SCHOOLS & BUSINESSES