

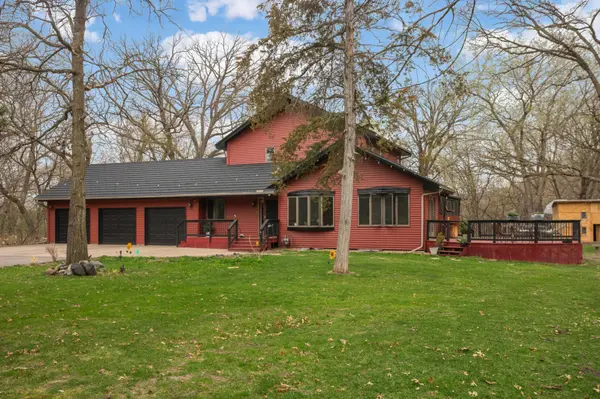


$489,900
$489,900
For more information regarding the value of a property, please contact us for a free consultation.
5261 167th AVE NW Andover, MN 55304
5 Beds
4 Baths
2,840 SqFt
Key Details
Sold Price $489,900
Property Type Single Family Home
Sub Type Single Family
Listing Status Sold
Purchase Type For Sale
Square Footage 2,840 sqft
Price per Sqft $172
MLS Listing ID 7064270
Sold Date 10/19/26
Bedrooms 5
Full Baths 1
Half Baths 1
Three Quarter Bath 2
Year Built 1985
Annual Tax Amount $4,391
Tax Year 2025
Contingent None
Lot Size 1.000 Acres
Lot Dimensions 199x235x176x64x176
Property Sub-Type Single Family
Property Description
Welcome to this one-of-a-kind 2-story home nestled among mature trees in Andover! Approx 2 month ss approval process. Your offer will be approved providing it is at or near appraisal value. Professionally negotiated by experienced short sale law firm. Property is a full acre, tons of mature trees, and has HUGE 40x30 outbuilding with 14 foot garage doors. Home has new metal roof (transferable warranty) and vinyl siding (2024), freshly painted stucco (2025), screened-in porch (2024) (hot tub included!), and new vinyl wood flooring (2024). The kitchen features solid oak cabinetry, stainless steel appliances, and a breakfast bar, opening to a sun-filled dining area with picture windows overlooking the wooded yard. The spacious living areas offer vinyl hardwood floors, recessed lighting, and multiple flex spaces. Enjoy one level living with a primary bedroom suite complete with walk-in closet and private 3/4 bathroom and laundry all on the main floor. Three bedrooms upstairs complete with a full bathroom. Lower level features an additional family room, bedroom, 3/4 bath, large storage spaces, and walk-out patio. The 30x40 detached garage provides incredible extra storage for RV, boat, cars or perfect workshop potential. Enjoy peace and privacy on a full acre of nature. Welcome home!
Location
State MN
County Anoka
Zoning Residential-Single Family
Rooms
Basement Daylight/Lookout Windows, Egress Window(s), Finished, Storage Space, Tile Shower, Walkout
Dining Room Breakfast Bar, Eat In Kitchen, Informal Dining Room
Interior
Heating Forced Air
Cooling Central Air
Fireplace No
Appliance Central Vacuum, Dishwasher, Dryer, Microwave, Range, Refrigerator, Stainless Steel Appliances, Washer, Water Softener Owned
Laundry Laundry Room, Main Level, Sink
Exterior
Parking Features Attached Garage, Detached Garage, Gravel, Asphalt, Garage Door Opener, Heated Garage, Multiple Garages, RV Access/Parking
Garage Spaces 9.0
Fence None
Pool None
Roof Type Age 8 Years or Less,Metal
Building
Lot Description Tree Coverage - Medium
Story Modified Two Story
Foundation 1274
Sewer Private Sewer
Water Well
Level or Stories Modified Two Story
New Construction false
Schools
School District Anoka-Hennepin
Others
Special Listing Condition Short Sale
Read Less
Want to know what your home might be worth? Contact us for a FREE valuation!

Our team is ready to help you sell your home for the highest possible price ASAP
NEARBY SCHOOLS & BUSINESSES