
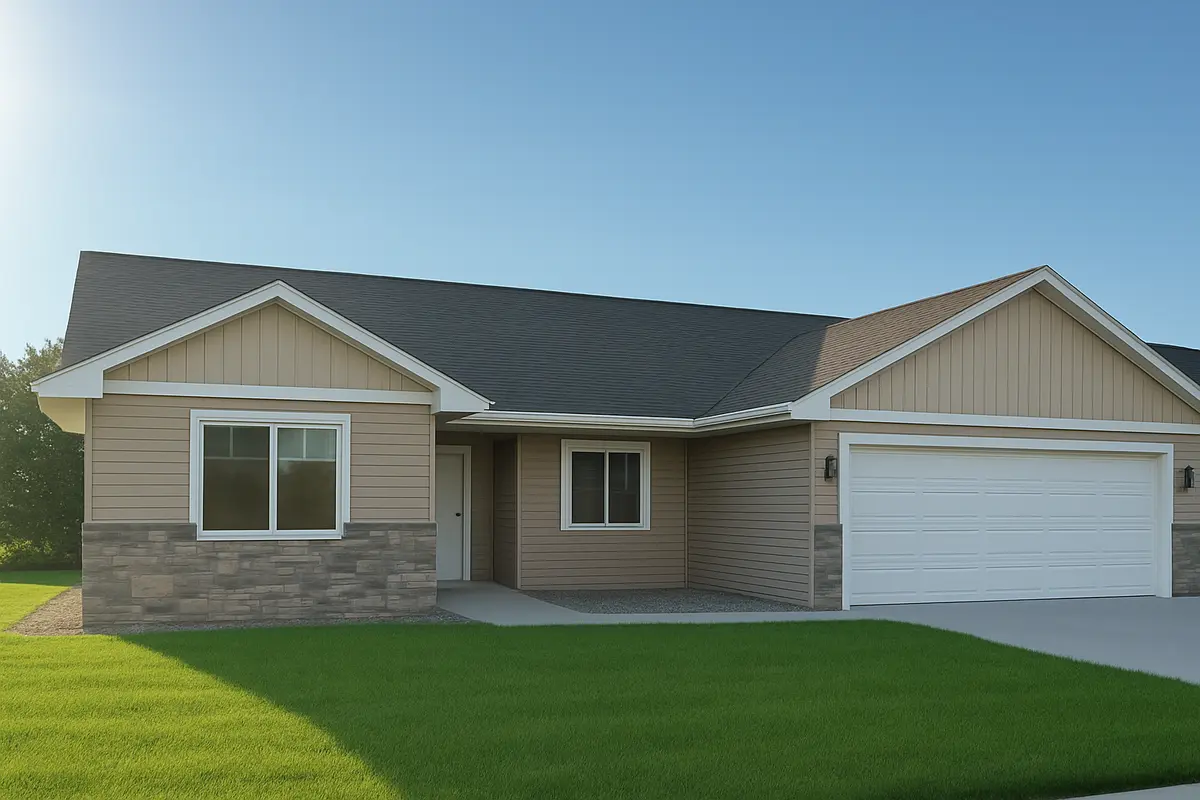

7268 Hawthorne CT, North Branch, MN 55056
See all 29 photos
7268 Hawthorne CT, North Branch, MN 55056
Lindsay Bacigalupo
Lindsay Bacigalupo

CEO/Owner License ID: 20542511

+1(763) 350-0022

GET MORE INFORMATION

Full Name
Phone*
Message
We respect your privacy! Your information WILL NOT BE SHARED, SOLD, or RENTED to anyone, for any reason outside the course of normal real estate exchange. By submitting, you agree to our Terms of Use and Privacy Policy.

$ 412,800

$ 398,000 3.7%

Est. payment /mo
Sold on 09/25/2026

7268 Hawthorne CT North Branch, MN 55056

3 Beds

2 Baths

1,465 SqFt


UPDATED:

Key Details

Sold Price $412,800

Property Type Single Family Home

Sub Type Single Family

Listing Status Sold

Purchase Type For Sale

Square Footage 1,465 sqft

Price per Sqft $281

Subdivision Schoolside Village

MLS Listing ID 7044708

Sold Date 09/25/26

Bedrooms 3

Full Baths 1

Three Quarter Bath 1

Year Built 2026

Annual Tax Amount $36

Tax Year 2026

Contingent None

Lot Size 0.360 Acres

Lot Dimensions irr

Property Sub-Type Single Family

Property Description

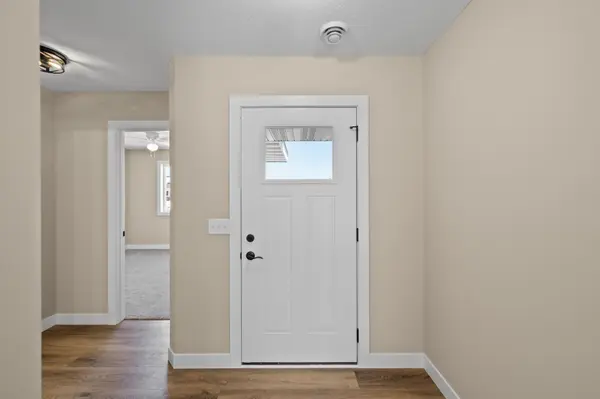
Fantastic new construction ready for your color choices! House is at sheetrock stage so add in your personal touches. Terrific three bedroom layout all on one level! Very popular Longview plan separates the bedrooms providing privacy and functionality you will appreciate. Custom designed with top notch materials. Cabinetry is crafted per home, no box cookie cutters here. Soft close hinges, dovetail drawers with quartz or granite tops. Standard is a paintable maple, other wood species are available. Infloor heat with on demand hot water makes this a very efficient home. Don't forget to check out the huge garage including a work space added on to the back of the 3rd stall. Yard will be sodded, landscape, rock around the house and irrigation. We thought of everything, choose your colors and move right in!!

Location

State MN

County Chisago

Zoning Residential-Single Family

Rooms

Basement None

Dining Room Kitchen/Dining Room

Interior

Heating In-Floor Heating

Cooling Central Air

Fireplace No

Appliance Dishwasher, Microwave, Range, Refrigerator

Laundry Gas Dryer Hookup, Laundry Room, Main Level, Washer Hookup

Exterior

Parking Features Attached Garage, Asphalt, Garage Door Opener, Insulated Garage

Garage Spaces 3.0

Roof Type Age 8 Years or Less,Architectural Shingle,Asphalt,Pitched

Building

Lot Description Sod Included in Price, Underground Utilities

Story One

Foundation 1465

Sewer City Sewer/Connected

Water City Water/Connected

Level or Stories One

Structure Type Block,Concrete,Frame

New Construction true

Schools

School District North Branch


Listed by Catherine Carchedi • RE/MAX Synergy

NEARBY SCHOOLS & PROPERTIES

Lindsay Bacigalupo

Lindsay Bacigalupo

CEO/Owner License ID: 20542511

+1(763) 350-0022

GET MORE INFORMATION

Name
Phone*
Message

Go tour this home

7268 Hawthorne CT