



$340,000
$350,000
2.9%For more information regarding the value of a property, please contact us for a free consultation.
929 Portland AVE #604 Minneapolis, MN 55404
2 Beds
2 Baths
1,120 SqFt
Key Details
Sold Price $340,000
Property Type Condo
Sub Type (CC) High Rise (4+ Levels)
Listing Status Sold
Purchase Type For Sale
Square Footage 1,120 sqft
Price per Sqft $303
Subdivision Cic 1837 Skyscape
MLS Listing ID 6818007
Sold Date 03/19/26
Bedrooms 2
Full Baths 2
HOA Fees $868/mo
Year Built 2006
Annual Tax Amount $4,410
Tax Year 2025
Contingent None
Lot Dimensions common
Property Sub-Type (CC) High Rise (4+ Levels)
Property Description
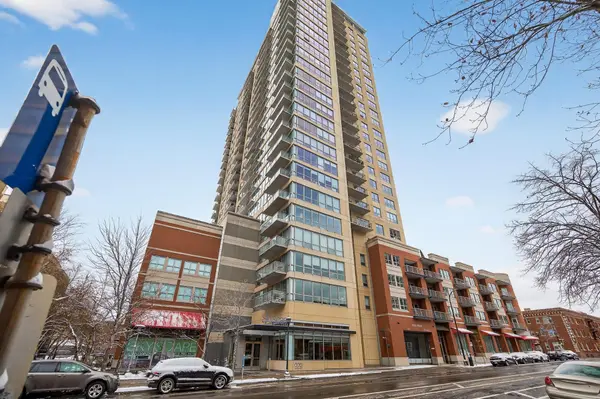
Welcome to the Skyscape, where upscale urban living meets unmatched outdoor space in the heart of downtown Minneapolis.
This impeccable condo offers a generous open-concept floor plan with floor-to-ceiling windows that flood the home with natural light and capture sweeping city views. The true showstopper, though, is the 300 sq. ft. private patio—a rare find downtown. Featuring irrigated raised flower beds, it's the perfect blend of outdoor living and city convenience. Ideal for entertaining, relaxing, or gardening in every season--it's easy to see why it
s the Seller's favorite space!
Inside, enjoy fresh updates throughout, including new flooring, paint, fixtures, refrigerator, dishwasher, and washer/dryer.
The functional layout provides easy flow between the kitchen, dining, and living areas, making everyday living effortless.
Residents of the Skyscape enjoy resort-style amenities: 24-hour concierge and security, a full fitness center, sauna, hot tub, and a spacious outdoor terrace with grills. This unit also includes one heated, secure underground parking stall—a premium perk for downtown living.
Perfectly situated steps from dining, breweries, shopping, the light rail, and major entertainment venues like U.S. Bank Stadium and The Armory, this condo delivers the best of downtown Minneapolis: culture, convenience, and an unbeatable lifestyle.
Location
State MN
County Hennepin
Zoning Residential-Single Family
Rooms
Family Room Amusement/Party Room, Club House, Community Room, Exercise Room, Guest Suite, Media Room, Sun Room
Basement None
Interior
Heating Forced Air
Cooling Central Air
Fireplace No
Appliance Dishwasher, Dryer, Exhaust Fan, Microwave, Range, Refrigerator, Stainless Steel Appliances, Washer
Laundry Electric Dryer Hookup, Laundry Closet, In Unit, Washer Hookup
Exterior
Parking Features Assigned, Attached Garage, Garage Door Opener, Guest Parking, Heated Garage, Secured, Storage, Underground
Garage Spaces 1.0
Pool None
Roof Type Flat,Tar/Gravel
Building
Story One
Foundation 1120
Sewer City Sewer/Connected
Water City Water/Connected
Level or Stories One
New Construction false
Schools
School District Minneapolis
Others
HOA Fee Include Air Conditioning,Building Exterior,Controlled Access,Dock,Gas,Hazard Insurance,Heating,Lawn Care,Maintenance Grounds,Parking,Professional Mgmt,Sanitation,Security Staff,Sewer,Shared Amenities,Snow Removal,Water
Read Less
Want to know what your home might be worth? Contact us for a FREE valuation!

Our team is ready to help you sell your home for the highest possible price ASAP
NEARBY SCHOOLS & BUSINESSES