


$686,190
$684,990
0.2%For more information regarding the value of a property, please contact us for a free consultation.
13165 Avery WAY Rosemount, MN 55068
5 Beds
4 Baths
3,448 SqFt
Key Details
Sold Price $686,190
Property Type Single Family Home
Sub Type Single Family Residence
Listing Status Sold
Purchase Type For Sale
Square Footage 3,448 sqft
Price per Sqft $199
Subdivision Caramore Crossing
MLS Listing ID 6807084
Sold Date 03/04/26
Bedrooms 5
Full Baths 2
Three Quarter Bath 2
Year Built 2025
Annual Tax Amount $1,546
Tax Year 2025
Contingent None
Lot Size 9551.000 Acres
Lot Dimensions 62x135x78x139
Property Sub-Type Single Family Residence
Property Description
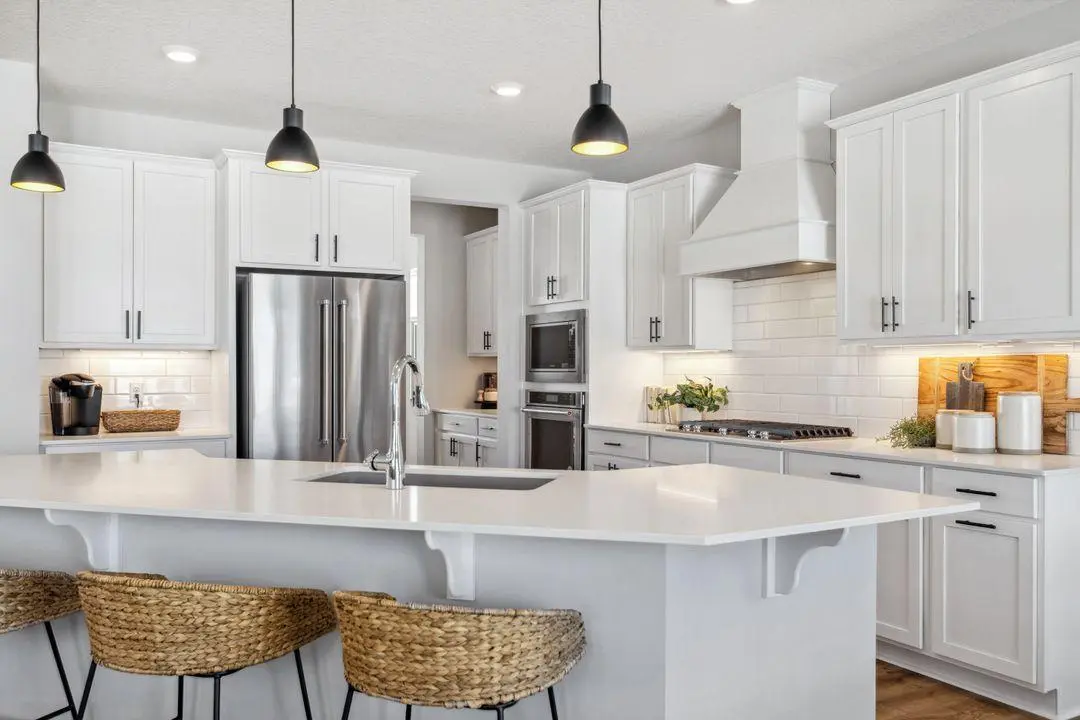
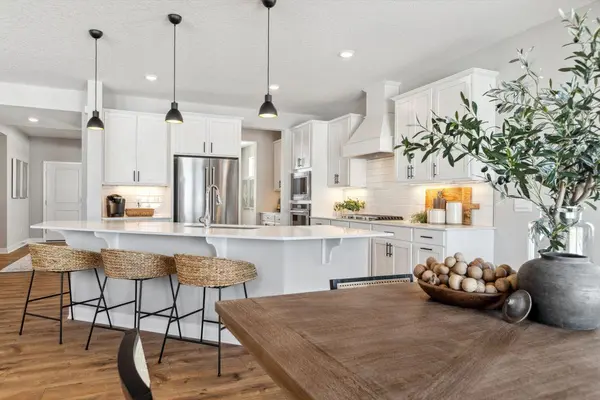
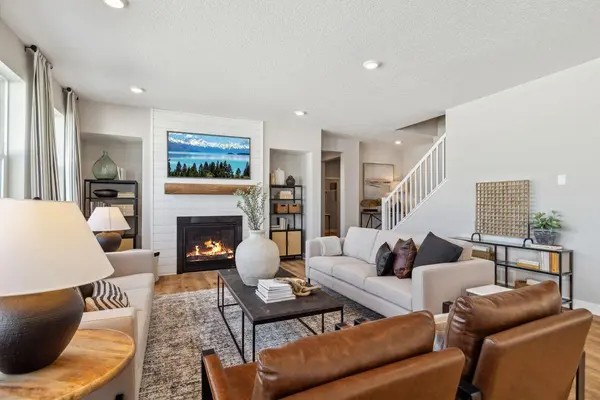
This amazing homesite has no neighbor directly behind and offers beautiful views to the southwest! This highly sought after Whitney floor plan rests on a Lookout basement and is anchored by a main level that features a lavish Gourmet kitchen with Polar White cabinets, upgraded stainless appliances, ceramic tile backsplash, and beautiful quartz countertops. The first floor also features a generous family room with gas fireplace and an abundance of windows and natural light; both formal and informal dining spaces; a butler's pantry; and a main level bedroom and bathroom. Upstairs the "wows" continue - starting with a primary suite featuring a private bath with tile shower and separate soaking tub, as well as a pair of walk-in closets. There's also three additional bedrooms (two connected by a jack and jill bath; a huge loft overlooking the backyard, a spacious laundry room and another bathroom. Topping it off is an unfinished lookout basement! Sod and irrigation are included, as is an industry leading smart home technology package, providing you comfort and security! Caramore Crossing is located across the street from the brand-new Emerald Trail Elementary School and boasts walking paths connecting you to Flint Hills Recreation Complex. Lifetime Fitness is just a short walk/drive away, as is downtown Rosemount!
Location
State MN
County Dakota
Community Caramore Crossing
Zoning Residential-Single Family
Rooms
Basement Daylight/Lookout Windows, Drain Tiled, Drainage System, Concrete, Sump Pump, Unfinished
Dining Room Eat In Kitchen, Informal Dining Room, Kitchen/Dining Room, Living/Dining Room, Separate/Formal Dining Room
Interior
Heating Forced Air, Fireplace(s)
Cooling Central Air
Fireplaces Number 1
Fireplaces Type Family Room, Gas
Fireplace Yes
Appliance Air-To-Air Exchanger, Cooktop, Dishwasher, Disposal, Exhaust Fan, Humidifier, Microwave, Stainless Steel Appliances, Tankless Water Heater, Wall Oven
Laundry Electric Dryer Hookup, Laundry Room, Upper Level, Washer Hookup
Exterior
Parking Features Attached Garage, Asphalt, Garage Door Opener
Garage Spaces 3.0
Pool None
Roof Type Age 8 Years or Less,Asphalt,Pitched
Building
Lot Description Sod Included in Price, Underground Utilities
Story Two
Foundation 1618
Sewer City Sewer/Connected
Water City Water/Connected
Level or Stories Two
New Construction true
Schools
School District Rosemount-Apple Valley-Eagan
Read Less
Want to know what your home might be worth? Contact us for a FREE valuation!

Our team is ready to help you sell your home for the highest possible price ASAP
NEARBY SCHOOLS & BUSINESSES