

19772 Goldfinch DR #71, Farmington, MN 55024
See all 43 photos
19772 Goldfinch DR #71, Farmington, MN 55024
Lindsay Bacigalupo
Lindsay Bacigalupo

CEO/Owner License ID: 20542511

+1(763) 350-0022

GET MORE INFORMATION

Full Name
Phone*
Message
We respect your privacy! Your information WILL NOT BE SHARED, SOLD, or RENTED to anyone, for any reason outside the course of normal real estate exchange. By submitting, you agree to our Terms of Use and Privacy Policy.

$ 325,000

$ 325,000

Est. payment /mo
Sold on 06/02/2026

19772 Goldfinch DR #71 Farmington, MN 55024

3 Beds

3 Baths

2,408 SqFt


UPDATED:

Key Details

Sold Price $325,000

Property Type Townhouse

Sub Type (TH) Side x Side

Listing Status Sold

Purchase Type For Sale

Square Footage 2,408 sqft

Price per Sqft $134

Subdivision Vermillion Grove

MLS Listing ID 6804492

Sold Date 06/02/26

Bedrooms 3

Full Baths 2

Half Baths 1

HOA Fees $315/mo

Year Built 2003

Annual Tax Amount $4,314

Tax Year 2024

Contingent None

Lot Dimensions Common

Property Sub-Type (TH) Side x Side

Property Description

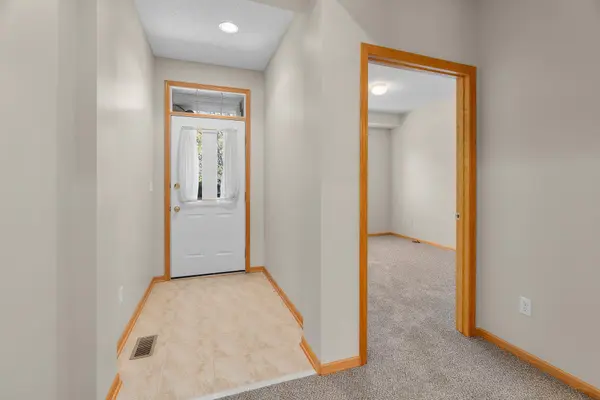
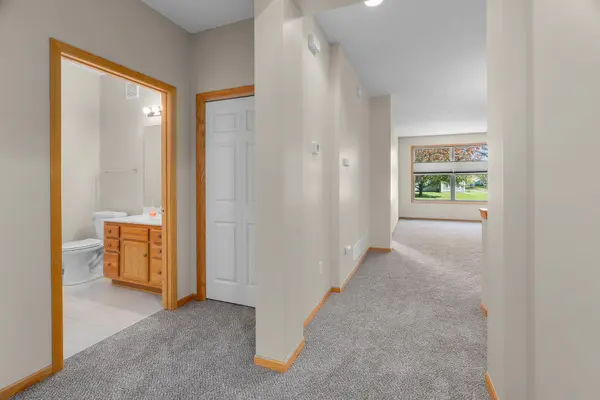
One level living in a fantastic community! Pride in Ownership shines throughout this home! Fresh paint and carpet makes it move in ready! Huge primary suite with a large bath and walk-in closet. East facing Sunroom makes a cozy sitting spot or fantastic office! Eat in Kitchen with great flow and updated is the heart of the home! A 3 sided fireplace anchors the living area adding a wonderful touch! When descending into the lower level you are greeted by a Large 25x25 Family Room, one additional bedroom with egress window & adjoining 3/4 bathroom. Very private setting for a townhome! In the last 5 years, New stove, Refrigerator, new AC/Furnace/water heater, paint, carpet! Move In Ready!

Location

State MN

County Dakota

Zoning Residential-Single Family

Rooms

Basement Egress Window(s), Finished, Full, Concrete, Storage Space, Sump Basket, Sump Pump

Dining Room Eat In Kitchen, Informal Dining Room

Interior

Heating Forced Air

Cooling Central Air

Fireplaces Number 2

Fireplaces Type Two Sided, Family Room, Living Room, Stone

Fireplace Yes

Appliance Dishwasher, Dryer, Gas Water Heater, Microwave, Range, Refrigerator, Stainless Steel Appliances, Washer

Laundry Laundry Room, Main Level

Exterior

Parking Features Attached Garage, Asphalt

Garage Spaces 2.0

Fence None

Pool None

Roof Type Age 8 Years or Less

Building

Lot Description Tree Coverage - Medium

Story One

Foundation 1200

Sewer City Sewer/Connected

Water City Water/Connected

Level or Stories One

Structure Type Concrete

New Construction false

Schools

School District Farmington

Others

HOA Fee Include Hazard Insurance,Lawn Care,Maintenance Grounds,Professional Mgmt,Snow Removal


Listed by Edward Dobbs • RE/MAX Results

NEARBY SCHOOLS & PROPERTIES

Lindsay Bacigalupo

Lindsay Bacigalupo

CEO/Owner License ID: 20542511

+1(763) 350-0022

GET MORE INFORMATION

Name
Phone*
Message

Go tour this home

19772 Goldfinch DR #71