
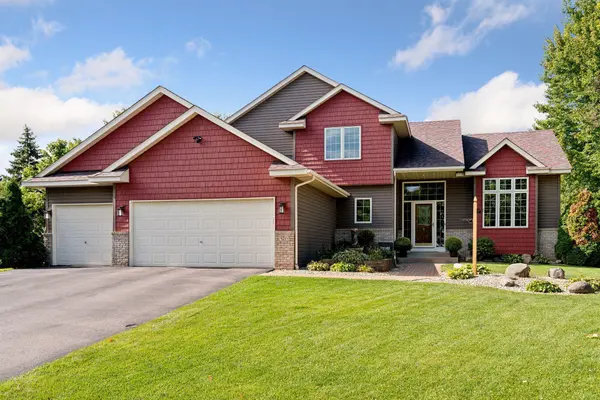
9219 Telford Bay
Brooklyn Park, MN 55443
- 5 Beds
- 4 Baths Full Baths: 2
- 3,550 SqFt
- 0.33 Lot Size
- 1997 Year Built
GALLERY


PROPERTY DETAIL
Key Details
Sold Price $585,000
Property Type Single Family Home
Sub Type Single Family Residence
Listing Status Sold
Purchase Type For Sale
Square Footage 3, 550 sqft
Price per Sqft $164
Subdivision The Highlands Of Edinburgh 12Th
MLS Listing ID 6603902
Sold Date 10/25/24
Bedrooms 5
Full Baths 2
Three Quarter Bath 2
HOA Fees $4/ann
Year Built 1997
Annual Tax Amount $6,358
Tax Year 2024
Contingent None
Lot Size 0.330 Acres
Lot Dimensions 55 x 148 x 146 x 149
Property Sub-Type Single Family Residence
Location
State MN
County Hennepin
Zoning Residential-Single Family
Rooms
Basement Daylight/Lookout Windows, Finished, Full, Unfinished
Dining Room Breakfast Bar, Eat In Kitchen, Informal Dining Room, Separate/Formal Dining Room
Building
Lot Description Many Trees
Story Modified Two Story
Foundation 1536
Sewer City Sewer/Connected
Water City Water/Connected
Level or Stories Modified Two Story
Structure Type Brick/Stone,Fiber Cement
New Construction false
Interior
Heating Forced Air, Fireplace(s)
Cooling Central Air
Fireplaces Number 2
Fireplaces Type Family Room, Gas, Living Room
Fireplace Yes
Appliance Dishwasher, Disposal, Dryer, Exhaust Fan, Freezer, Gas Water Heater, Microwave, Range, Refrigerator, Stainless Steel Appliances, Washer, Water Softener Owned
Exterior
Parking Features Attached Garage, Garage Door Opener
Garage Spaces 3.0
Fence None
Pool None
Roof Type Age 8 Years or Less,Asphalt
Schools
School District Anoka-Hennepin
Others
HOA Fee Include Other
SIMILAR HOMES FOR SALE
Check for similar Single Family Homes at price around $585,000 in Brooklyn Park,MN

Active
$599,900
10538 Scott AVE N, Brooklyn Park, MN 55443
Listed by Paah Zeah of Keller Williams Realty Integrity Lakes5 Beds 4 Baths 3,858 SqFt
Active
$585,000
3309 Carnation AVE N, Brooklyn Park, MN 55443
Listed by Godfrey Edaferierhi of GE Realty6 Beds 4 Baths 3,110 SqFt
Active
$440,000
8725 Queens GDNS, Brooklyn Park, MN 55443
Listed by Prakash Singh of Bridge Realty, LLC5 Beds 3 Baths 2,300 SqFt
CONTACT
