

8050 152nd LN NW
Ramsey, MN 55303
- 3 Beds
- 3 Baths Full Baths: 1
- 2,528 SqFt
- 2.91 Lot Size
- 1986 Year Built
GALLERY




PROPERTY DETAIL
Key Details
Sold Price $450,000
Property Type Single Family Home
Sub Type Single Family Residence
Listing Status Sold
Purchase Type For Sale
Square Footage 2, 528 sqft
Price per Sqft $178
Subdivision Whispering Pines Estate 5
MLS Listing ID 6617063
Sold Date 02/14/25
Bedrooms 3
Full Baths 1
Three Quarter Bath 2
Year Built 1986
Annual Tax Amount $4,523
Tax Year 2024
Contingent None
Lot Size 2.910 Acres
Lot Dimensions 344x363x401x308
Property Sub-Type Single Family Residence
Location
State MN
County Anoka
Zoning Residential-Single Family
Rooms
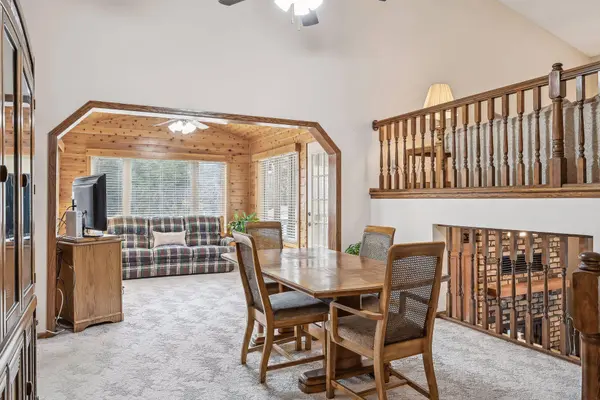
Basement Daylight/Lookout Windows, Drain Tiled, Finished, Storage Space, Sump Pump, Unfinished, Walkout
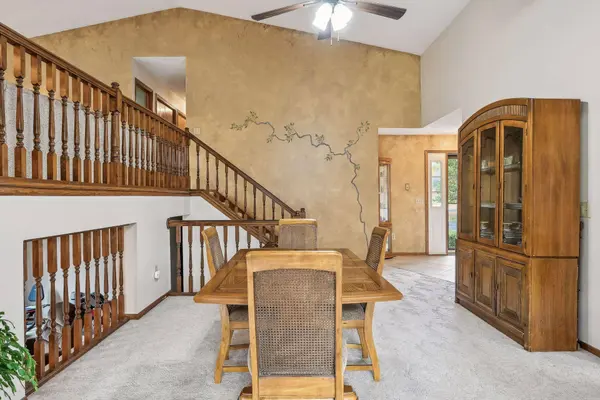
Dining Room Informal Dining Room, Kitchen/Dining Room
Building
Lot Description Tree Coverage - Medium
Story Four or More Level Split
Foundation 1496
Sewer Private Sewer
Water Well
Level or Stories Four or More Level Split
New Construction false
Interior
Heating Baseboard, Forced Air, Fireplace(s)
Cooling Central Air
Fireplaces Number 1
Fireplaces Type Family Room
Fireplace Yes
Appliance Dishwasher, Disposal, Dryer, Gas Water Heater, Microwave, Range, Refrigerator, Washer, Water Softener Owned
Laundry Lower Level, Laundry Room
Exterior
Parking Features Attached Garage, Asphalt, Concrete, Garage Door Opener, Heated Garage
Garage Spaces 2.0
Fence Chain Link, Full
Pool None
Roof Type Age 8 Years or Less,Asphalt
Schools
School District Anoka-Hennepin
SIMILAR HOMES FOR SALE
Check for similar Single Family Homes at price around $450,000 in Ramsey,MN

Active
$585,000
7411 181st AVE NW, Nowthen, MN 55303
Listed by Christa Golden of Keller Williams Integrity NW3 Beds 2 Baths 1,800 SqFt
Active
$385,000
3411 E Mineral Pond BLVD, Anoka, MN 55303
Listed by Caleb Carlson of Real Broker, LLC4 Beds 2 Baths 1,546 SqFt
Active
$599,900
15360 Sunfish Lake BLVD NW, Ramsey, MN 55303
Listed by Kelly Johnson of Arthur Grant Realty3 Beds 3 Baths 1,992 SqFt
CONTACT
