

700 Washington AVE N #614
Minneapolis, MN 55401
- 2 Beds
- 2 Baths Full Baths: 1
- 1,330 SqFt
- 1.1 Lot Size
- 1920 Year Built
VIRTUAL TOUR
GALLERY
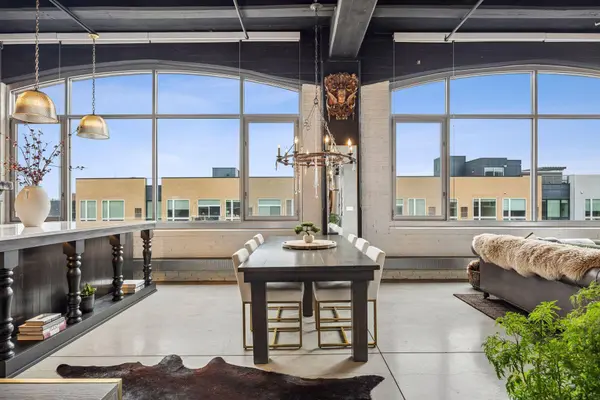
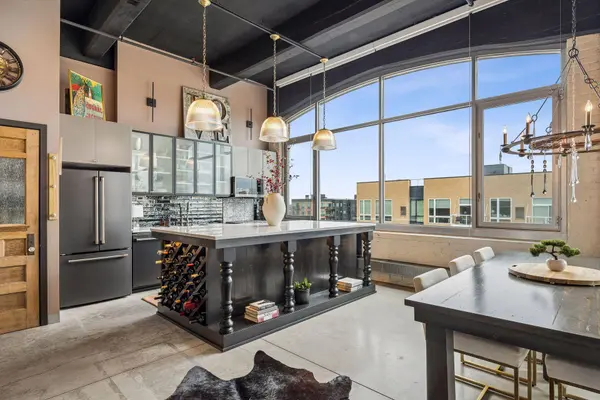
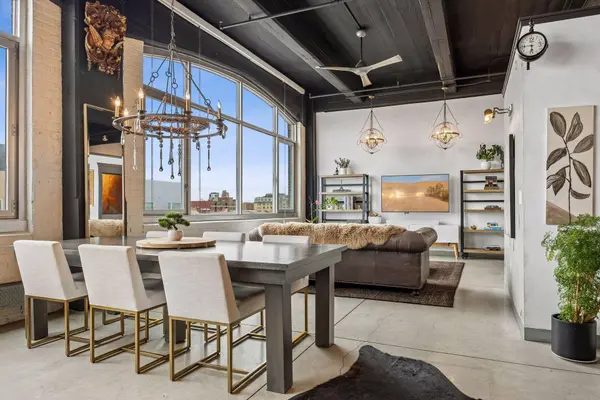
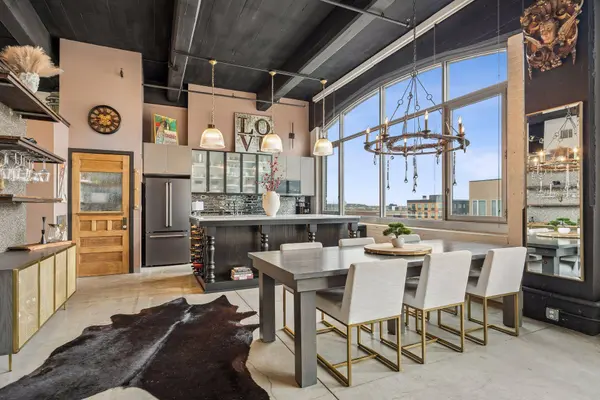
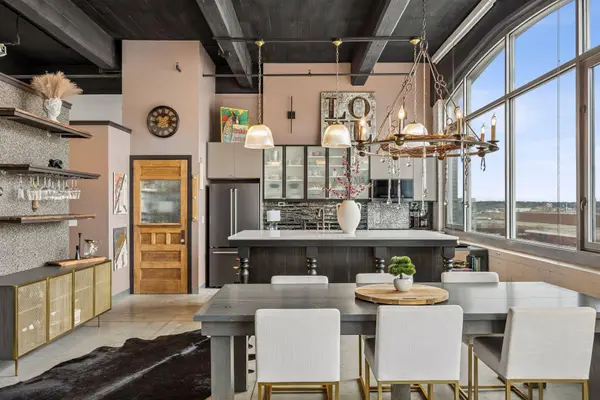
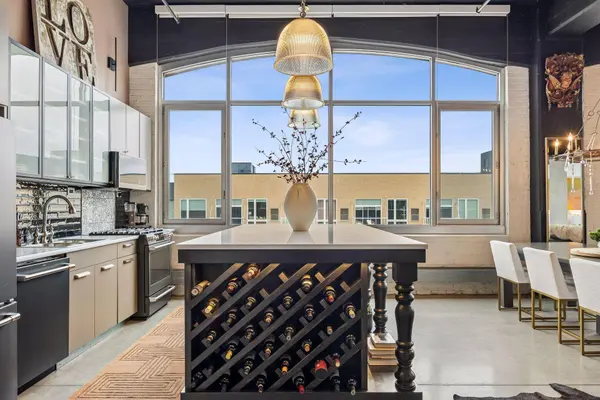
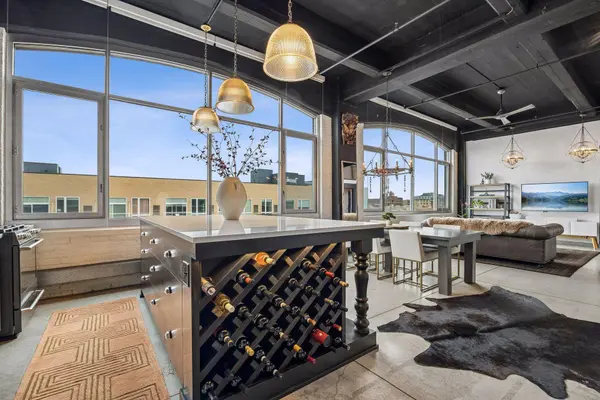
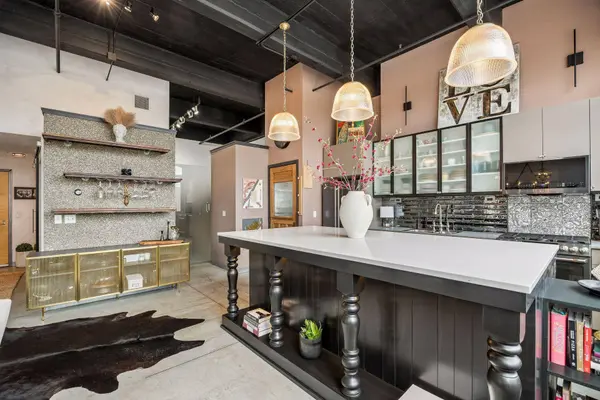
PROPERTY DETAIL
Key Details
Property Type Condo
Sub Type (CC) High Rise (4+ Levels)
Listing Status Active
Purchase Type For Sale
Square Footage 1, 330 sqft
Price per Sqft $432
Subdivision Cic 1338 Tower Lofts Condo
MLS Listing ID 7049850
Bedrooms 2
Full Baths 1
Three Quarter Bath 1
HOA Fees $941/mo
Year Built 1920
Annual Tax Amount $7,266
Tax Year 2026
Contingent None
Lot Size 1.097 Acres
Lot Dimensions common
Property Sub-Type (CC) High Rise (4+ Levels)
Location
State MN
County Hennepin
Zoning Residential-Single Family
Rooms
Basement None
Dining Room Breakfast Bar, Breakfast Area, Informal Dining Room
Building
Lot Description Public Transit (w/in 6 blks)
Story One
Foundation 1330
Sewer City Sewer/Connected
Water City Water/Connected
Level or Stories One
New Construction false
Interior
Heating Forced Air
Cooling Central Air
Fireplace No
Appliance Dishwasher, Disposal, Dryer, Microwave, Range, Refrigerator, Washer
Laundry Laundry Closet
Exterior
Parking Features Assigned, Attached Garage, Garage Door Opener, Guest Parking, Heated Garage, Parking Garage, Secured, Storage, Underground
Garage Spaces 2.0
Pool None
Schools
School District Minneapolis
Others
HOA Fee Include Air Conditioning,Building Exterior,Cable TV,Controlled Access,Hazard Insurance,Heating,Internet,Maintenance Grounds,Parking,Professional Mgmt,Sanitation,Security System,Sewer,Shared Amenities,Snow Removal,Water
Virtual Tour https://my.matterport.com/show/?m=Uymkeai1brc&mls=1
SIMILAR HOMES FOR SALE
Check for similar Condos at price around $575,000 in Minneapolis,MN

Active
$359,900
100 3rd AVE S #1101, Minneapolis, MN 55401
Listed by Chad Larsen of Coldwell Banker Realty - Lakes1 Bed 1 Bath 1,010 SqFt
Contingent
$699,900
401 N 2nd ST #504, Minneapolis, MN 55401
Listed by Erick Patterson of P.S. Real Estate, LLC2 Beds 2 Baths 2,311 SqFt
Active
$350,000
121 Washington AVE S #417, Minneapolis, MN 55401
Listed by Darin Nelson of Keller Williams Select Realty3 Beds 2 Baths 1,800 SqFt
CONTACT
