$ 345,000 $ 349,500 1.3%

6733 W 82nd ST

Minneapolis, MN 55438

  • 3 Beds
  • 4 Baths
    Full Baths: 1 Half Baths: 2
  • 2,446 SqFt
  • 2,178 Lot Size
  • 1977 Year Built
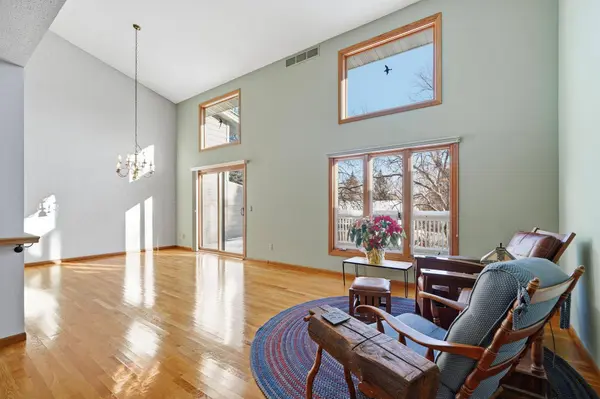
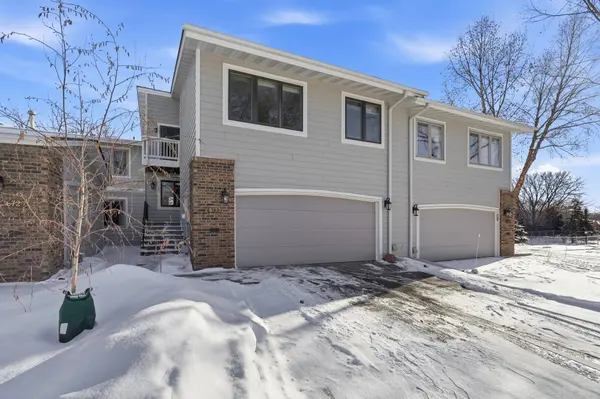
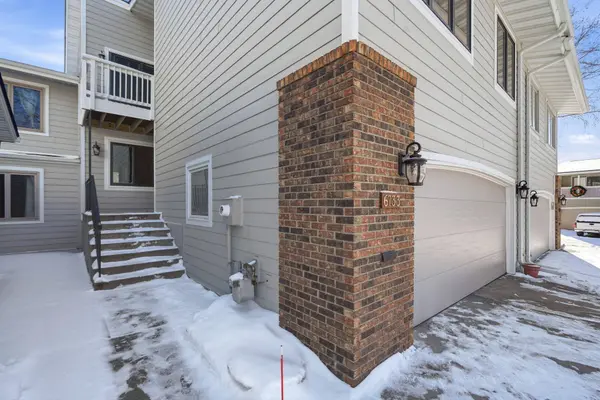
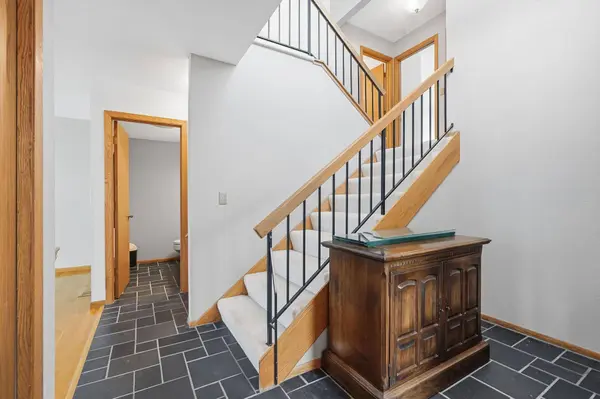
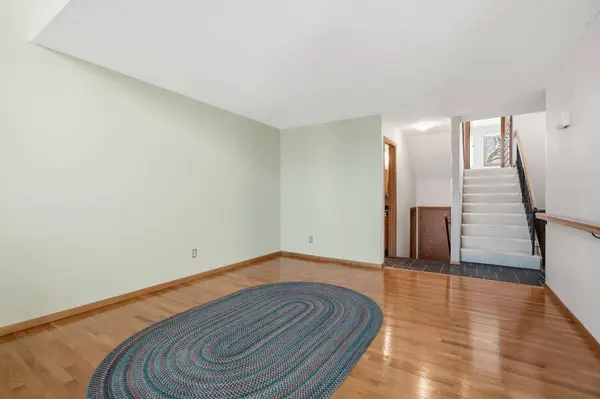
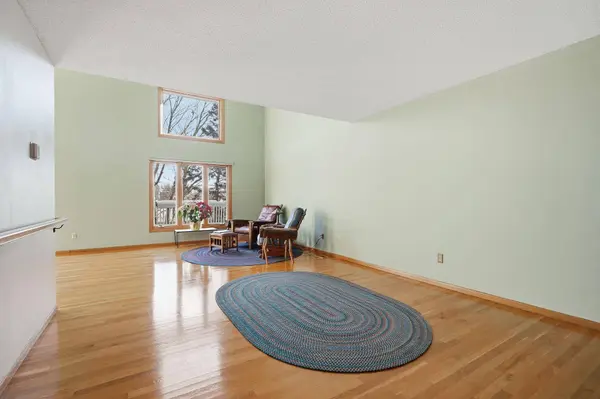
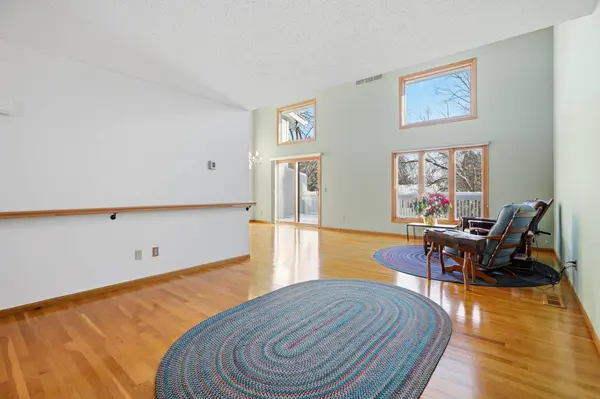
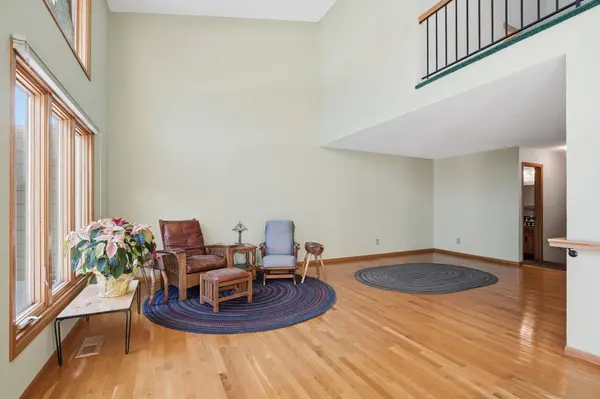
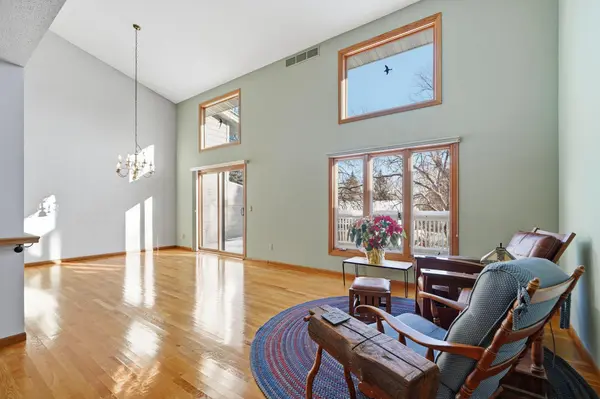
Located within Kingslee Heights in West Bloomington's Highland Hills Park area, this townhome offers a refined balance of volume, natural light, and wooded privacy. A slate-tiled entry and vaulted staircase create a welcoming first impression, leading into a light-filled main level designed for effortless living. The kitchen features newer appliances, ample cabinetry, and a sunny breakfast nook, flowing seamlessly into the formal dining area. Soaring ceilings, expansive windows, and a sliding door to the deck frame tranquil treetop views, while the adjacent living room accommodates multiple seating arrangements. A conveniently placed powder room completes the level. Two spacious bedrooms with large closets share a full bath just a few steps above. The lofted primary suite occupies the top level, offering a walk-in closet, updated bath, and a private balcony tucked among the trees. The walk-out lower level adds versatility with an open family room and built-in wet bar, plus an additional bath and a generous laundry and storage room. A private patio extends the living space outdoors. With its multi-level design and peaceful setting near parks, trails, and everyday amenities, this property offers a relaxed yet elevated lifestyle in one of West Bloomington's most charming communities.
Listed by Lindsay Bacigalupo of Engel & Volkers Minneapolis Downtown

PROPERTY DETAIL

  • Key Details

    Sold Price $345,000

    Property Type Other Types

    Sub Type Side x Side

    Listing Status Sold

    Purchase Type For Sale

    Square Footage 2, 446 sqft

    Price per Sqft $141

    Subdivision Kingslee Heights 3Rd Add

    MLS Listing ID 7003382

    Sold Date 03/16/26

    Bedrooms 3

    Full Baths 1

    Half Baths 2

    Three Quarter Bath 1

    HOA Fees $495/mo

    Year Built 1977

    Annual Tax Amount $4,605

    Tax Year 2025

    Contingent None

    Lot Size 2,178 Sqft

    Lot Dimensions common

    Property Sub-Type Side x Side

  • Location

    State MN

    County Hennepin

    Zoning Residential-Single Family

  • Rooms

    Family Room Community Room

    Basement Block

    Dining Room Eat In Kitchen, Living/Dining Room

  • Building

    Lot Description Tree Coverage - Light

    Story Two

    Foundation 1354

    Sewer City Sewer/Connected

    Water City Water/Connected

    Level or Stories Two

    New Construction false

  • Interior

    Heating Forced Air

    Cooling Central Air

    Fireplace No

    Appliance Dishwasher, Disposal, Dryer, Exhaust Fan, Microwave, Range, Refrigerator, Washer

    Laundry Lower Level, Laundry Room, Sink

  • Exterior

    Parking Features Attached Garage, Asphalt, Garage Door Opener, Guest Parking

    Garage Spaces 2.0

    Fence None

    Roof Type Asphalt

  • Schools

    School District Bloomington

  • Others

    HOA Fee Include Building Exterior,Internet,Lawn Care,Maintenance Grounds,Sanitation,Snow Removal,Water

CONTACT

Lindsay Bacigalupo
Lindsay Bacigalupo

GET IN TOUCH

Your Full Name
Your Phone Number*
Write Your Message