
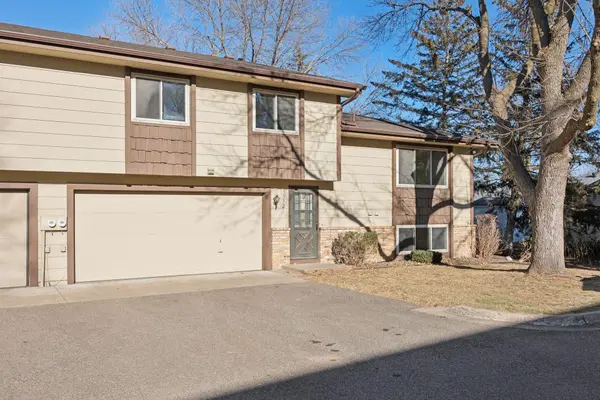
5532 Aldrich DR N
Brooklyn Center, MN 55430
- 2 Beds
- 2 Baths Full Baths: 1 Half Baths: 1
- 1,462 SqFt
- 1,306 Lot Size
- 1985 Year Built
GALLERY





PROPERTY DETAIL
Key Details
Sold Price $207,000
Property Type Townhouse
Sub Type Townhouse Quad/4 Corners
Listing Status Sold
Purchase Type For Sale
Square Footage 1, 462 sqft
Price per Sqft $141
Subdivision Madsen Floral Add
MLS Listing ID 6645682
Sold Date 02/24/25
Bedrooms 2
Full Baths 1
Half Baths 1
HOA Fees $250/mo
Year Built 1985
Annual Tax Amount $3,011
Tax Year 2024
Contingent None
Lot Size 1,306 Sqft
Lot Dimensions 52' x 27' x 52' x 27'
Property Sub-Type Townhouse Quad/4 Corners
Location
State MN
County Hennepin
Zoning Residential-Single Family
Rooms
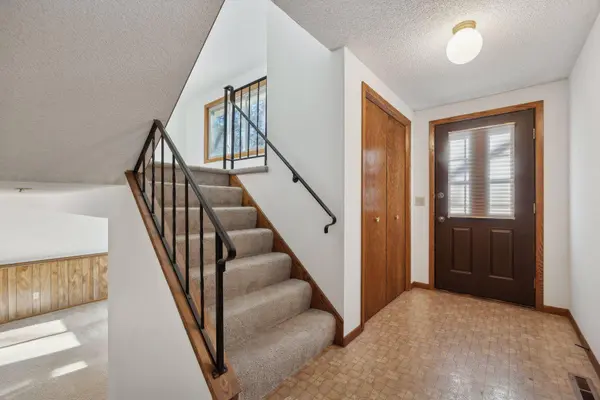
Basement Daylight/Lookout Windows, Finished, Partial
Dining Room Eat In Kitchen, Kitchen/Dining Room
Building
Lot Description Public Transit (w/in 6 blks), Tree Coverage - Medium
Story Three Level Split
Foundation 506
Sewer City Sewer/Connected
Water City Water/Connected
Level or Stories Three Level Split
New Construction false
Interior
Heating Forced Air
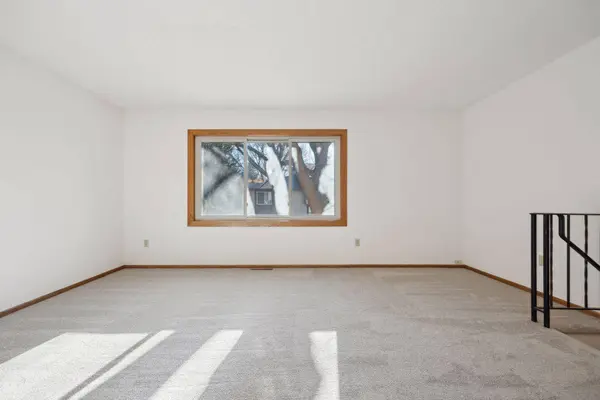
Cooling Central Air
Fireplace No
Appliance Dishwasher, Dryer, Gas Water Heater, Water Osmosis System, Range, Refrigerator, Washer
Laundry Laundry Closet
Exterior
Parking Features Attached Garage, Asphalt, Garage Door Opener, Storage
Garage Spaces 2.0
Fence None
Pool None
Roof Type Asphalt
Schools
School District Brooklyn Center
Others
HOA Fee Include Building Exterior,Lawn Care,Maintenance Grounds,Professional Mgmt,Snow Removal
SIMILAR HOMES FOR SALE
Check for similar Townhouses at price around $207,000 in Brooklyn Center,MN

Active
$159,900
6618 Camden DR, Brooklyn Center, MN 55430
Listed by Scott Swennes of RE/MAX Results3 Beds 2 Baths 1,404 SqFt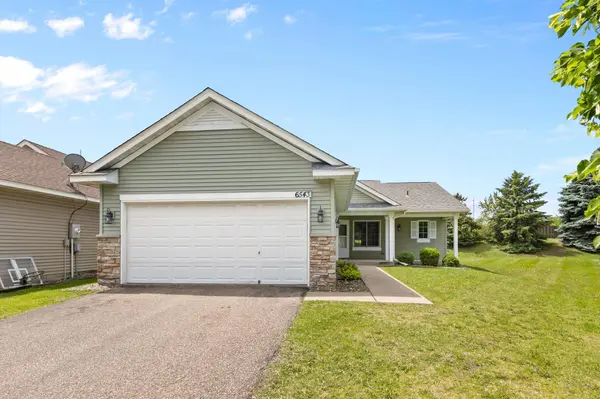
Active
$284,900
6543 Riverwood LN, Brooklyn Center, MN 55430
Listed by Sandra Erickson of RE/MAX Results2 Beds 2 Baths 1,370 SqFt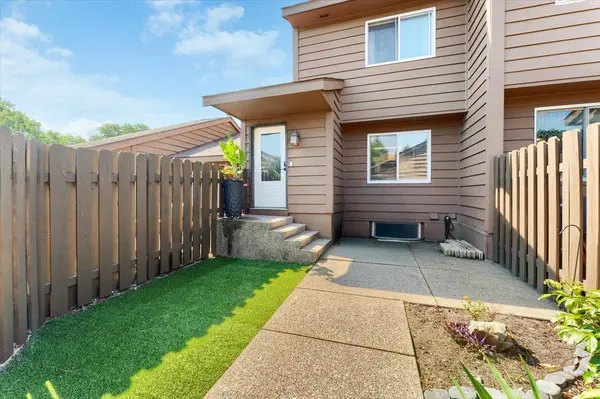
Active
$189,000
1205 63rd LN, Brooklyn Center, MN 55430
Listed by Malisa Martinez of RE/MAX Advantage Plus2 Beds 1 Bath 1,313 SqFt
CONTACT
