
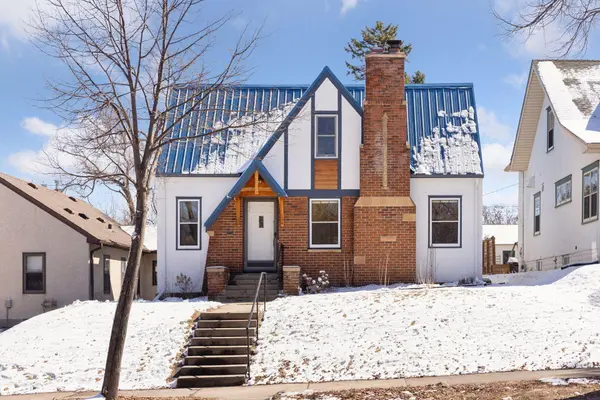
5009 15th AVE S
Minneapolis, MN 55417
- 4 Beds
- 2 Baths Full Baths: 2
- 1,745 SqFt
- 4,791 Lot Size
- 1937 Year Built
PROPERTY DETAIL
Key Details
Sold Price $678,500
Property Type Single Family Home
Sub Type Single Family
Listing Status Sold
Purchase Type For Sale
Square Footage 1, 745 sqft
Price per Sqft $388
Subdivision Thorpe Bros 10Th Add
MLS Listing ID 6672006
Sold Date 05/02/25
Bedrooms 4
Full Baths 2
Year Built 1937
Annual Tax Amount $6,942
Tax Year 2025
Contingent None
Lot Size 4,791 Sqft
Lot Dimensions 40 x 123
Property Sub-Type Single Family
Location
State MN
County Hennepin
Zoning Residential-Single Family
Rooms
Basement Full, Partially Finished, Storage Space
Dining Room Separate/Formal Dining Room
Building
Lot Description Public Transit (w/in 6 blks), Tree Coverage - Light
Story One and One Half
Foundation 1014
Sewer City Sewer/Connected
Water City Water/Connected
Level or Stories One and One Half
New Construction false
Interior
Heating Ductless Mini-Split, Forced Air, Fireplace(s), In-Floor Heating
Cooling Central Air, Ductless Mini-Split
Fireplaces Number 1
Fireplaces Type Wood Burning
Fireplace Yes
Appliance Dishwasher, Dryer, Electric Water Heater, Exhaust Fan, Freezer, Microwave, Range, Refrigerator, Stainless Steel Appliances, Washer
Laundry In Basement, Laundry Room, Sink
Exterior
Parking Features Detached Garage, Garage Door Opener, Insulated Garage, Storage
Garage Spaces 2.0
Fence Partial, Wood
Pool None
Roof Type Age 8 Years or Less,Metal
Schools
School District Minneapolis
SIMILAR HOMES FOR SALE
Check for similar Single Family Homes at price around $678,500 in Minneapolis,MN
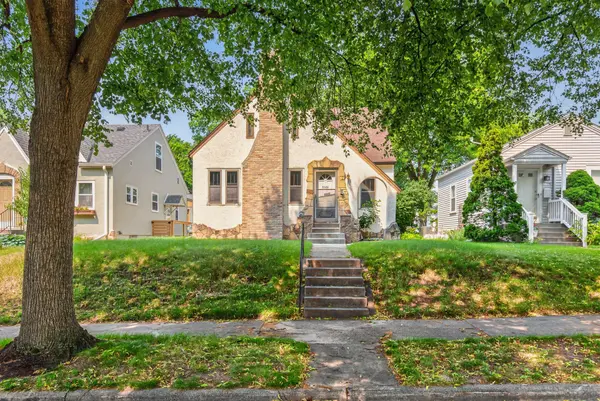
Active
$385,000
5332 14th AVE S, Minneapolis, MN 55417
Listed by Jill Warner of Gold Door Realty LLC3 Beds 1 Bath 1,308 SqFt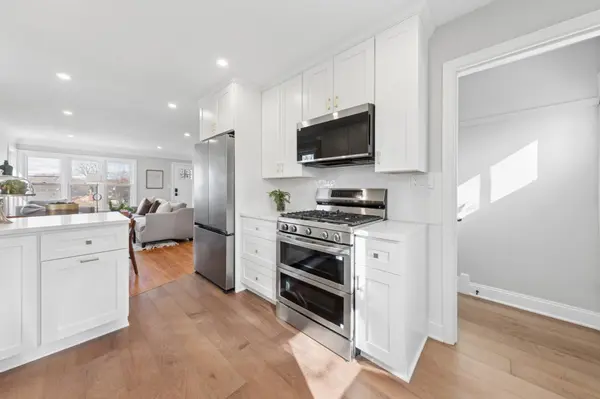
Active
$424,900
5123 Chicago AVE, Minneapolis, MN 55417
Listed by Phouvieng Sivilay of Bridge Realty, LLC4 Beds 2 Baths 1,600 SqFt
Contingent
$439,900
5136 43rd AVE S, Minneapolis, MN 55417
Listed by Christopher Fritch of eXp Realty3 Beds 3 Baths 2,678 SqFt
CONTACT
