

309 Ottawa AVE S
Golden Valley, MN 55416
- 4 Beds
- 4 Baths Full Baths: 1 Half Baths: 1
- 3,120 SqFt
- 0.47 Lot Size
- 1950 Year Built
GALLERY
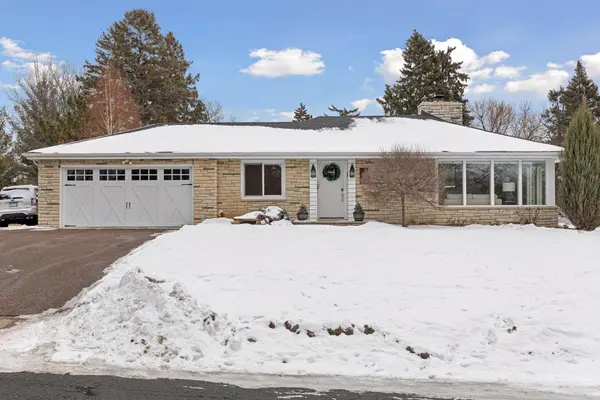
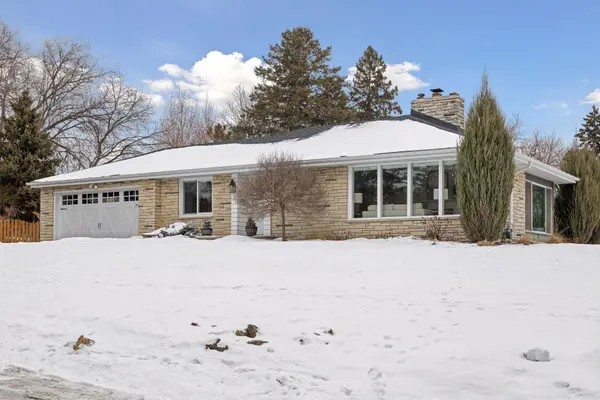
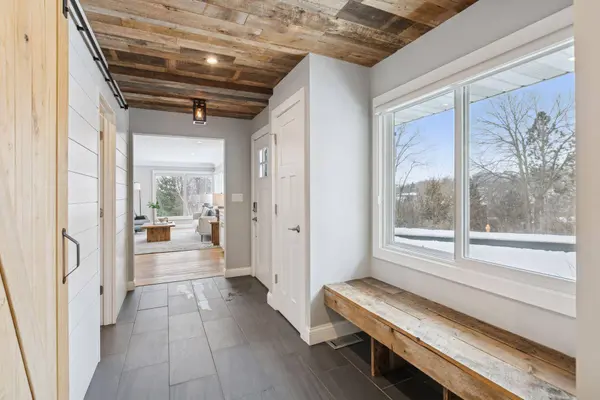
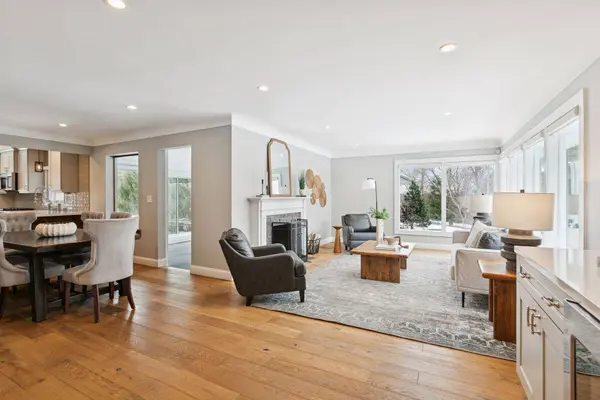
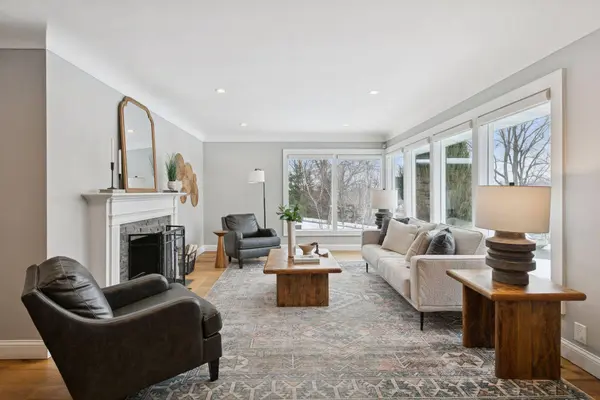
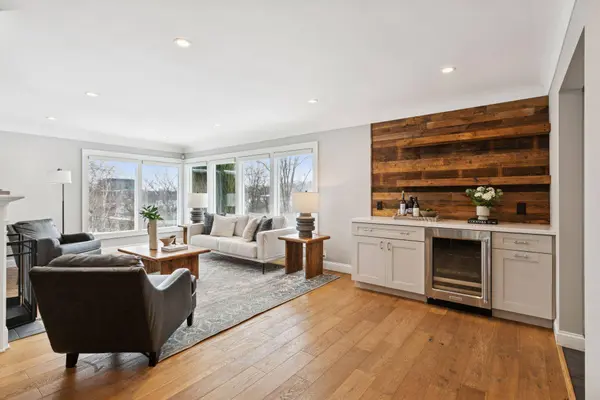
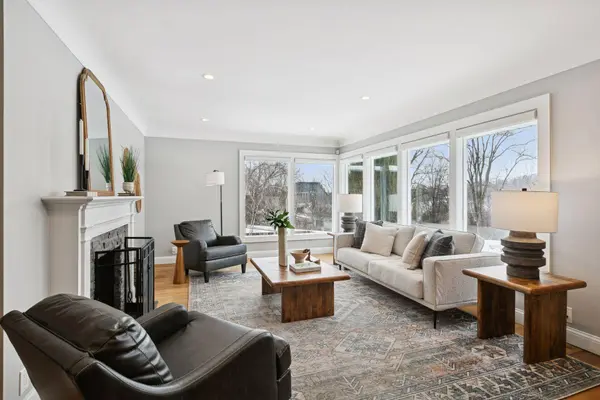
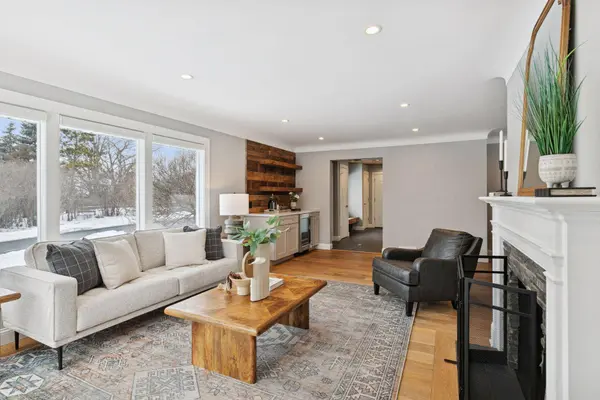
PROPERTY DETAIL
Key Details
Sold Price $803,500
Property Type Single Family Home
Sub Type Single Family
Listing Status Sold
Purchase Type For Sale
Square Footage 3, 120 sqft
Price per Sqft $257
MLS Listing ID 7007460
Sold Date 04/03/26
Bedrooms 4
Full Baths 1
Half Baths 1
Three Quarter Bath 2
Year Built 1950
Annual Tax Amount $10,679
Tax Year 2025
Contingent None
Lot Size 0.474 Acres
Lot Dimensions 90x229x90x229
Property Sub-Type Single Family
Location
State MN
County Hennepin
Zoning Residential-Single Family
Rooms
Basement Egress Window(s), Finished, Full
Dining Room Breakfast Bar, Kitchen/Dining Room
Building
Lot Description Tree Coverage - Medium
Story One
Foundation 1560
Sewer City Sewer/Connected
Water City Water/Connected
Level or Stories One
New Construction false
Interior
Heating Forced Air, Fireplace(s), Zoned
Cooling Central Air
Fireplaces Number 1
Fireplaces Type Living Room, Wood Burning
Fireplace Yes
Appliance Dishwasher, Disposal, Dryer, Gas Water Heater, Microwave, Range, Refrigerator, Stainless Steel Appliances, Washer
Laundry Laundry Closet, Lower Level, Laundry Room, Upper Level
Exterior
Parking Features Attached Garage, Garage Door Opener
Garage Spaces 2.0
Fence Invisible
Pool None
Roof Type Asphalt
Schools
School District Hopkins
SIMILAR HOMES FOR SALE
Check for similar Single Family Homes at price around $803,500 in Golden Valley,MN
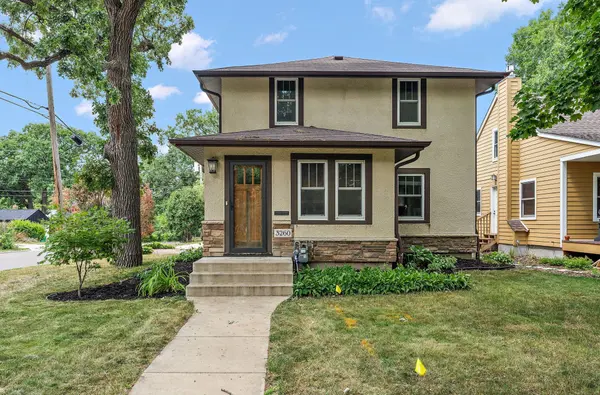
Active
$534,900
3260 Yosemite AVE S, Saint Louis Park, MN 55416
Listed by Jessica Composto of Tradewind Properties4 Beds 3 Baths 3,012 SqFt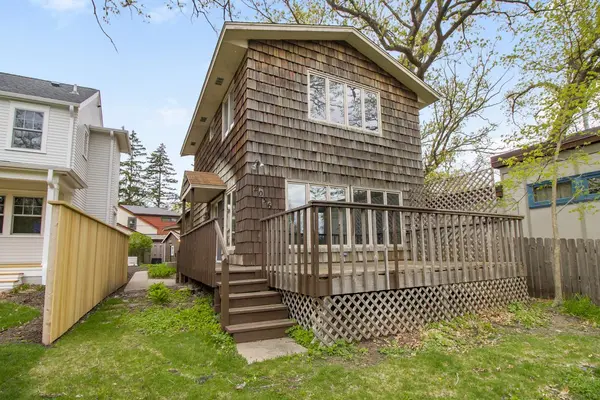
Pending
$550,000
2036 Cedar Lake Pkwy, Minneapolis, MN 55416
Listed by Paul Olson of Edina Realty, Inc.3 Beds 2 Baths 1,444 SqFt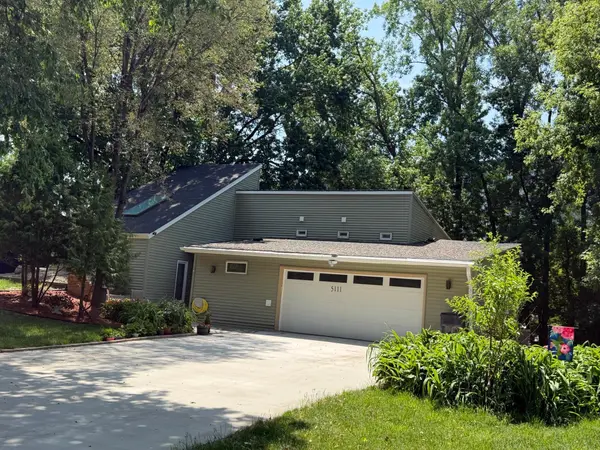
Active
$549,000
5111 Circle Down, Golden Valley, MN 55416
Listed by Sadika Mujic of National Realty Guild4 Beds 3 Baths 2,371 SqFt
CONTACT
