
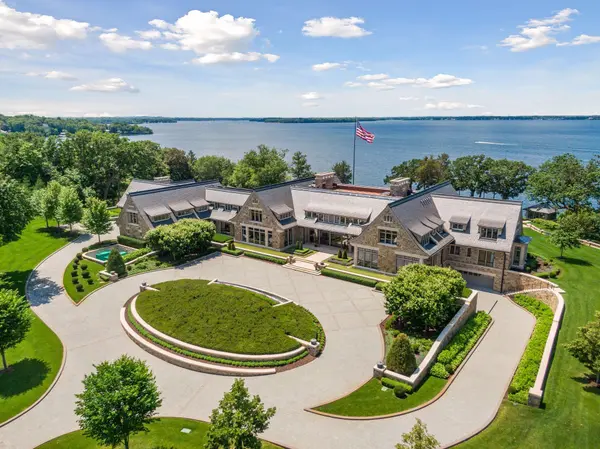
2770 Gale RD
Wayzata, MN 55391
- 8 Beds
- 18 Baths Full Baths: 4 Half Baths: 7
- 28,990 SqFt
- 8 Lot Size
- 2024 Year Built
GALLERY
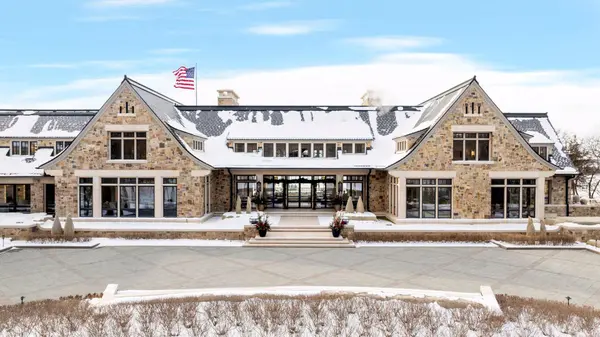
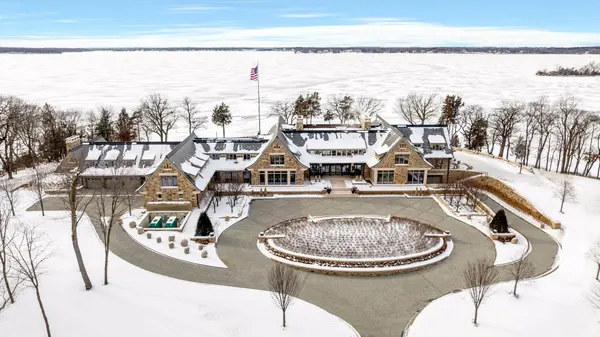
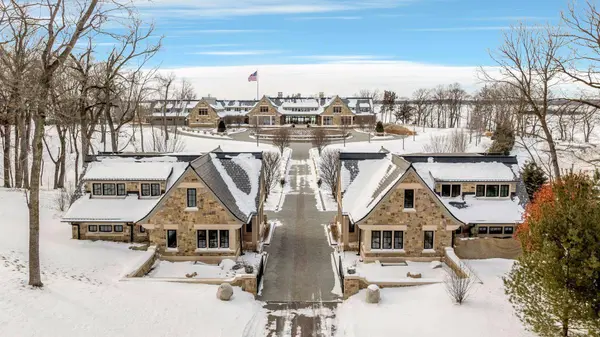

PROPERTY DETAIL
Key Details
Property Type Single Family Home
Sub Type Single Family
Listing Status Active
Purchase Type For Sale
Square Footage 28, 990 sqft
Price per Sqft $1,724
Subdivision Registered Land Surv 1072 A
MLS Listing ID 6812564
Bedrooms 8
Full Baths 4
Half Baths 7
Three Quarter Bath 7
Year Built 2024
Annual Tax Amount $320,880
Tax Year 2026
Contingent None
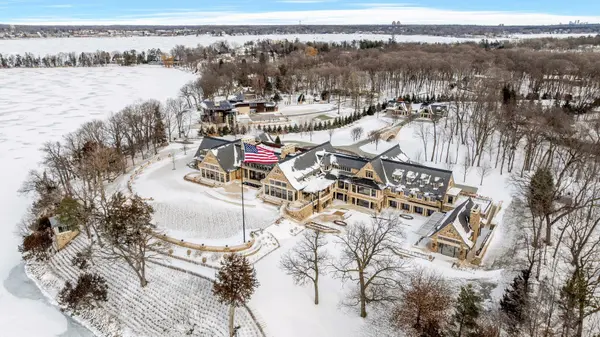
Lot Size 8.000 Acres
Lot Dimensions 768 x 479 x 715 x 501
Property Sub-Type Single Family
Location
State MN
County Hennepin
Zoning Residential-Single Family
Body of Water Minnetonka
Lake Name Minnetonka
Rooms
Basement Drain Tiled, Drainage System, Finished, Concrete, Storage Space, Walkout
Dining Room Breakfast Bar, Informal Dining Room, Separate/Formal Dining Room
Building
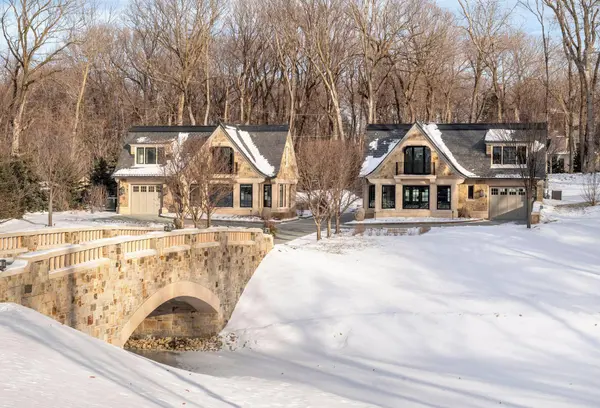
Lot Description Accessible Shoreline, Tree Coverage - Heavy, Tree Coverage - Medium
Story Two
Foundation 17200
Sewer Private Sewer
Water Well
Level or Stories Two
New Construction false
Interior
Heating Boiler, Dual Fuel/Off Peak, Forced Air, Geothermal, Hot Water, In-Floor Heating, Radiant, Zoned
Cooling Dual, Geothermal, Zoned
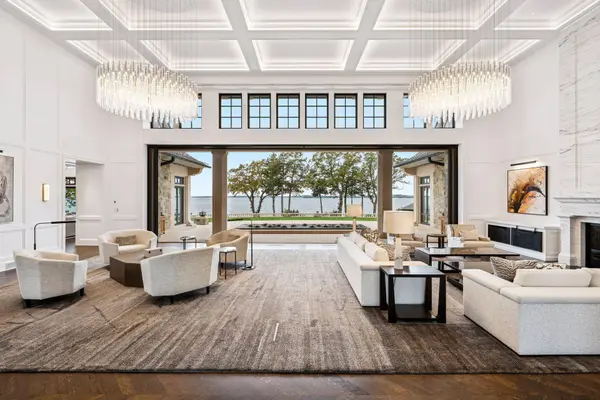
Fireplaces Number 2
Fireplaces Type Living Room, Other
Fireplace Yes
Appliance Chandelier, Cooktop, Dishwasher, Disposal, Double Oven, Dryer, Exhaust Fan, Freezer, Water Osmosis System, Microwave, Range, Refrigerator, Stainless Steel Appliances, Wall Oven, Washer, Wine Cooler
Laundry Laundry Closet, Lower Level, Laundry Room, Main Level, Upper Level
Exterior
Parking Features Attached Garage, Driveway - Other Surface, Floor Drain, Finished Garage, Garage Door Opener, Heated Garage, Insulated Garage, Multiple Garages
Garage Spaces 16.0
Fence Other
Pool Below Ground, Heated, Outdoor
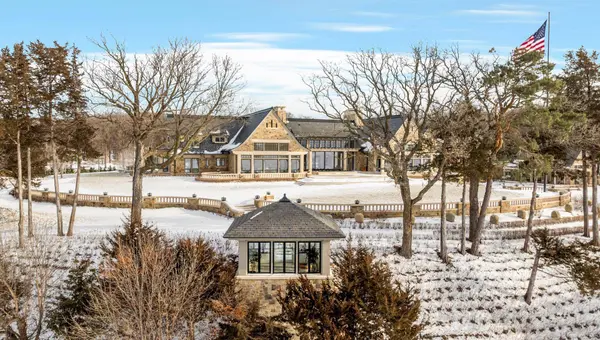
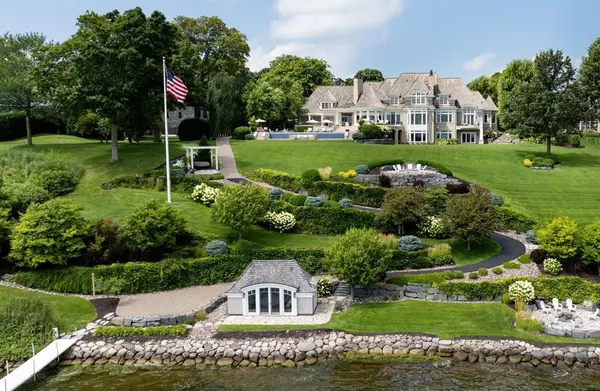
Waterfront Description Lake Front,Lake View
View Bay, Lake, Panoramic, West
Roof Type Age 8 Years or Less,Pitched,Slate
Road Frontage N
Schools
School District Minnetonka
SIMILAR HOMES FOR SALE
Check for similar Single Family Homes at price around $50,000,000 in Wayzata,MN

CONTACT
