
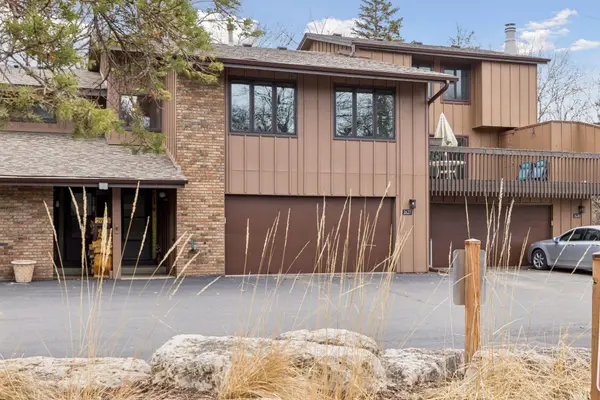
2627 Sumac RDG
White Bear Lake, MN 55110
- 4 Beds
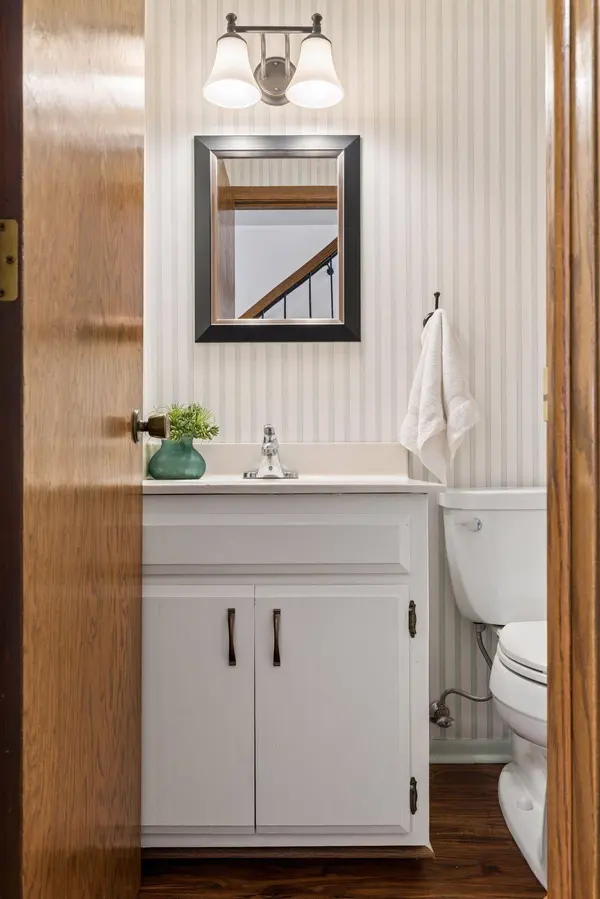
- 4 Baths Full Baths: 1 Half Baths: 2
- 2,330 SqFt
- 1,306 Lot Size
- 1974 Year Built
GALLERY
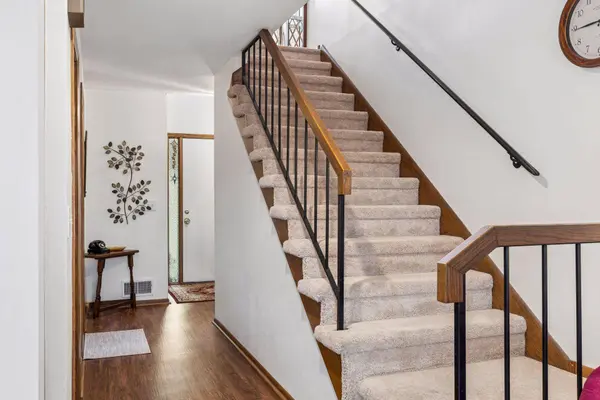
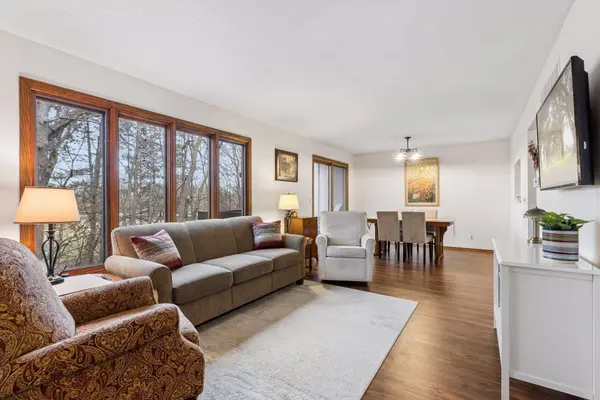
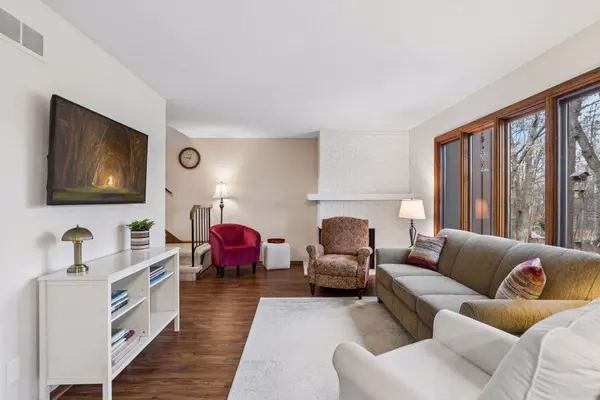
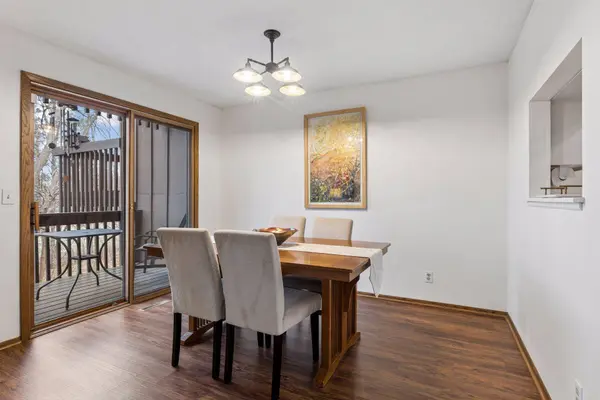
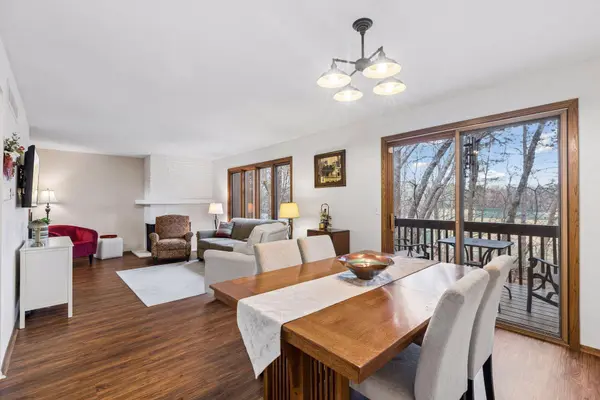
PROPERTY DETAIL
Key Details
Sold Price $322,500
Property Type Townhouse
Sub Type (TH) Side x Side
Listing Status Sold
Purchase Type For Sale
Square Footage 2, 330 sqft
Price per Sqft $138
Subdivision Lakewood Village 2
MLS Listing ID 7028907
Sold Date 05/06/26
Bedrooms 4
Full Baths 1
Half Baths 2
Three Quarter Bath 1
HOA Fees $240/mo
Year Built 1974
Annual Tax Amount $3,952
Tax Year 2025
Contingent None
Lot Size 1,306 Sqft
Lot Dimensions common
Property Sub-Type (TH) Side x Side
Location
State MN
County Ramsey
Zoning Residential-Single Family
Rooms
Basement Daylight/Lookout Windows, Finished, Full, Storage Space, Walkout
Dining Room Informal Dining Room, Kitchen/Dining Room
Building
Story Two
Foundation 704
Sewer City Sewer/Connected
Water City Water/Connected
Level or Stories Two
New Construction false
Interior
Heating Forced Air, Fireplace(s)
Cooling Central Air
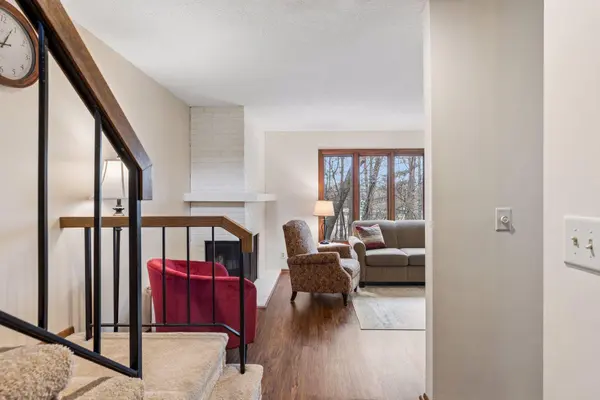
Fireplaces Number 2
Fireplaces Type Family Room, Living Room, Wood Burning
Fireplace Yes
Appliance Dishwasher, Disposal, Dryer, Humidifier, Gas Water Heater, Microwave, Range, Refrigerator, Washer
Laundry In Basement, Laundry Room, Sink
Exterior
Parking Features Attached Garage, Asphalt, Garage Door Opener, Tuckunder Garage
Garage Spaces 2.0
Fence None
Pool Below Ground, Heated, Outdoor, Shared
Roof Type Asphalt
Schools
School District White Bear Lake
Others
HOA Fee Include Building Exterior,Lawn Care,Maintenance Grounds,Shared Amenities
SIMILAR HOMES FOR SALE
Check for similar Townhouses at price around $322,500 in White Bear Lake,MN
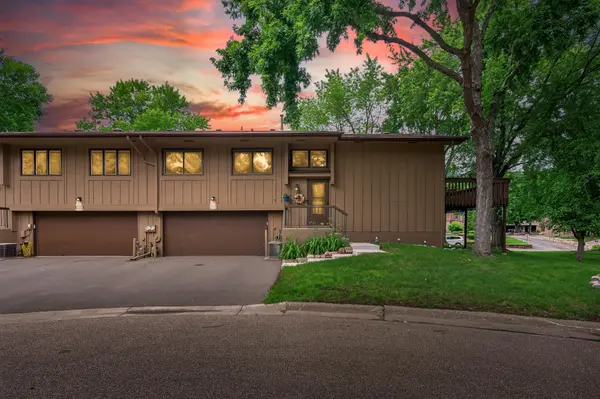
Pending
$279,900
2615 Sumac CT, White Bear Lake, MN 55110
Listed by Laura Whitney of LaBelle Real Estate Group Inc3 Beds 2 Baths 1,449 SqFt
Active
$309,900
2735 Century CT, White Bear Lake, MN 55110
Listed by Danielle Gimbel of Keller Williams Premier Realty Lake Minnetonka3 Beds 3 Baths 2,052 SqFt
Active
$374,900
1262 Pond View LN, White Bear Lake, MN 55110
Listed by David Patterson of Realty Executives Top Results2 Beds 2 Baths 2,212 SqFt
CONTACT
