
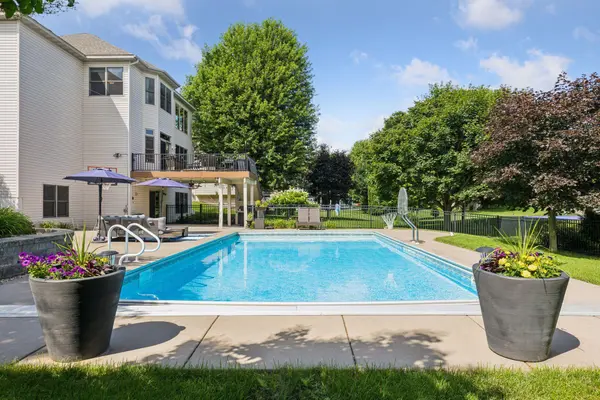
2532 Tournament Players CT S
Blaine, MN 55449
- 5 Beds
- 4 Baths Full Baths: 2 Half Baths: 1
- 4,359 SqFt
- 0.36 Lot Size
- 2002 Year Built
GALLERY
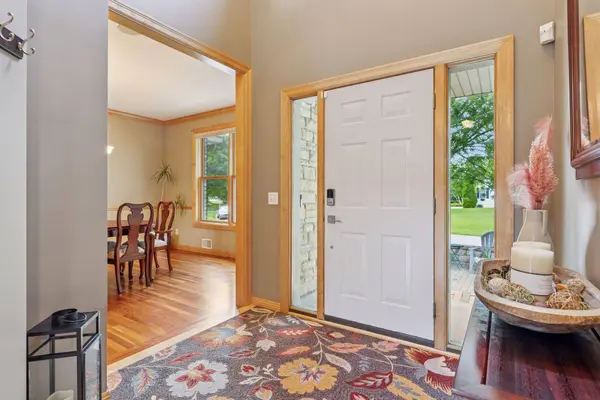
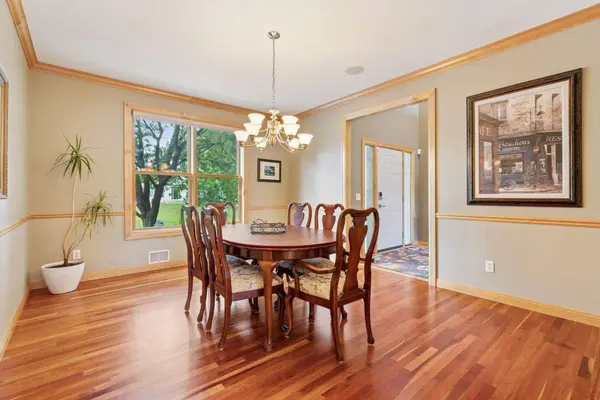
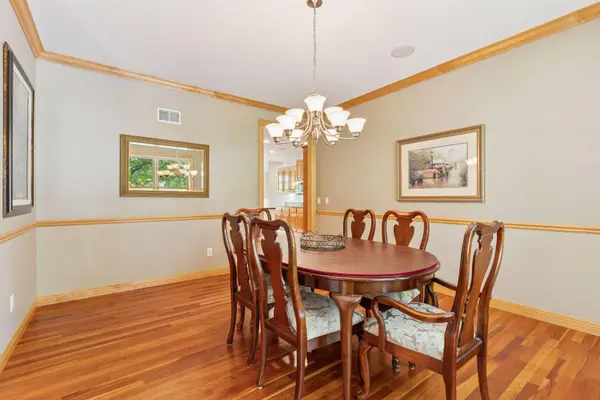
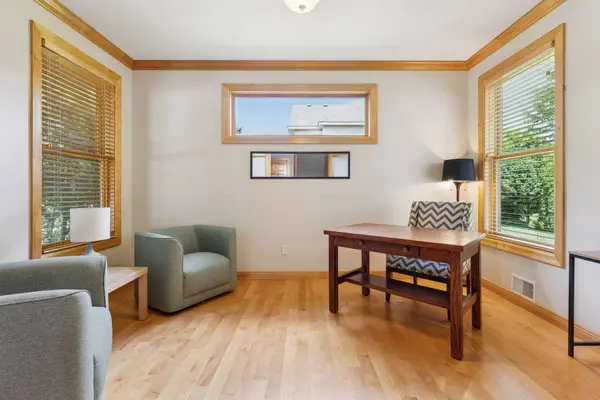
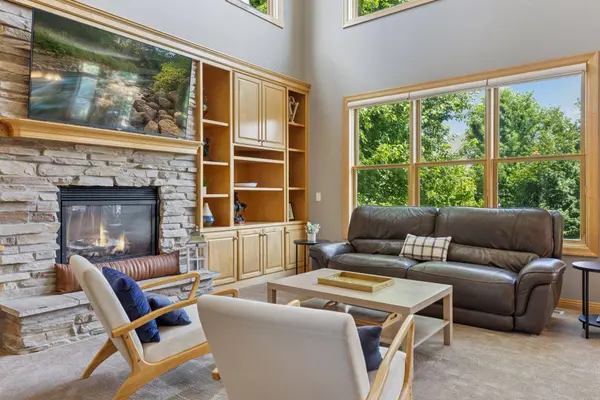
PROPERTY DETAIL
Key Details
Sold Price $785,000
Property Type Single Family Home
Sub Type Single Family
Listing Status Sold
Purchase Type For Sale
Square Footage 4, 359 sqft
Price per Sqft $180
Subdivision Cic 49 Tpc 8Th Add
MLS Listing ID 6749634
Sold Date 08/18/25
Bedrooms 5
Full Baths 2
Half Baths 1
Three Quarter Bath 1
HOA Fees $27/ann
Year Built 2002
Annual Tax Amount $8,144
Tax Year 2025
Contingent None
Lot Size 0.360 Acres
Lot Dimensions 92 x 135 x 136 x 148
Property Sub-Type Single Family
Location
State MN
County Anoka
Zoning Residential-Single Family
Rooms
Basement Drain Tiled, Finished, Storage Space, Sump Basket, Walkout
Dining Room Breakfast Bar, Informal Dining Room, Separate/Formal Dining Room
Building
Lot Description Tree Coverage - Medium
Story Two
Foundation 1683
Sewer City Sewer/Connected
Water City Water/Connected
Level or Stories Two
New Construction false
Interior
Heating Forced Air, Fireplace(s)
Cooling Central Air
Fireplaces Number 1
Fireplaces Type Gas, Living Room
Fireplace Yes
Appliance Air-To-Air Exchanger, Dishwasher, Disposal, Dryer, Humidifier, Gas Water Heater, Microwave, Range, Refrigerator, Stainless Steel Appliances, Washer, Water Softener Owned
Laundry Main Level, Sink
Exterior
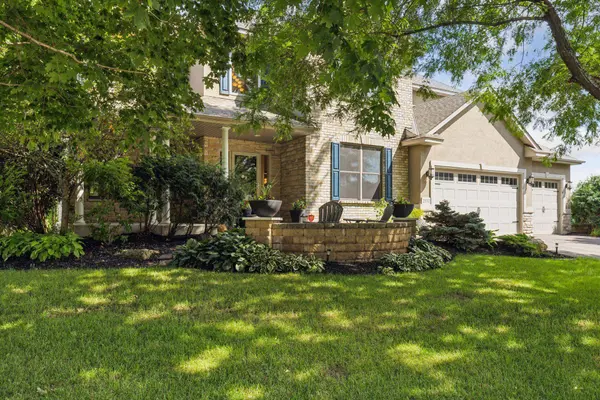
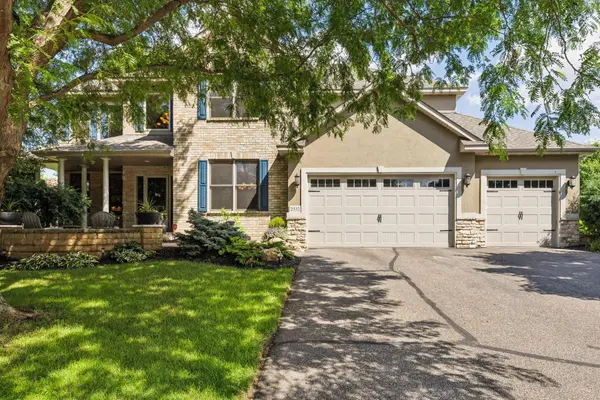
Parking Features Attached Garage, Asphalt, Garage Door Opener, Insulated Garage
Garage Spaces 3.0
Fence Invisible, Partial
Pool Below Ground, Heated, Outdoor
Roof Type Asphalt
Schools
School District Spring Lake Park
Others
HOA Fee Include Professional Mgmt
SIMILAR HOMES FOR SALE
Check for similar Single Family Homes at price around $785,000 in Blaine,MN
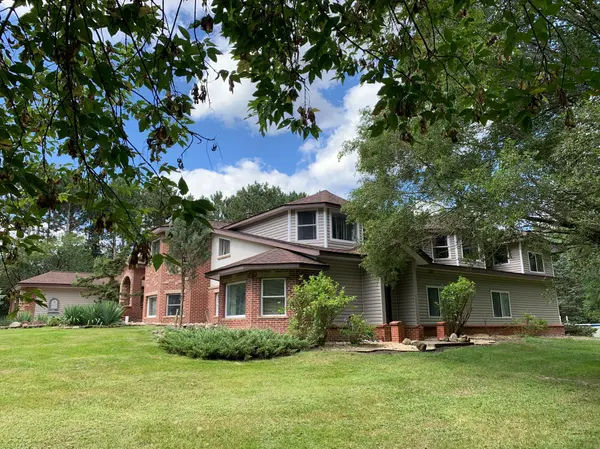
Active
$775,000
3901 125th AVE NE, Blaine, MN 55449
Listed by Agnieszka Will of Keller Williams Classic Realty5 Beds 4 Baths 5,600 SqFt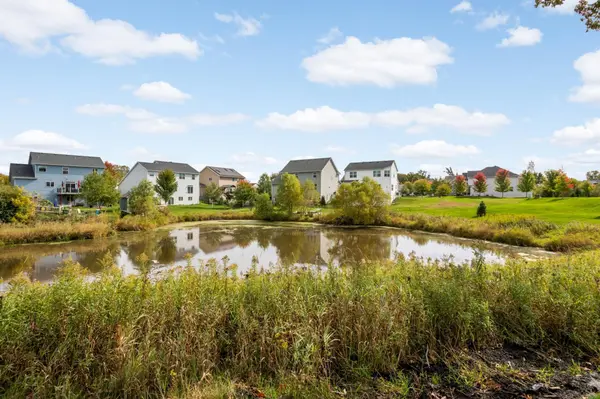
Pending
$900,000
12919 Xylite ST NE, Blaine, MN 55449
Listed by Amanda Bearth of Brick & Banister Real Estate5 Beds 6 Baths 7,264 SqFt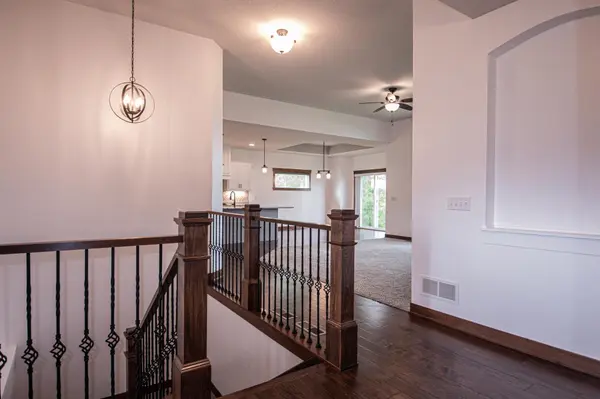
Active
$559,000
13064 Marmon CT NE, Blaine, MN 55449
Listed by Roberta Lymer of eXp Realty4 Beds 3 Baths 2,686 SqFt
CONTACT
