$ 285,000 $ 285,000

2453 121st CIR NE #I

Minneapolis, MN 55449

  • 2 Beds
  • 3 Baths
    Full Baths: 2 Half Baths: 1
  • 1,741 SqFt
  • 696 Lot Size
  • 2009 Year Built
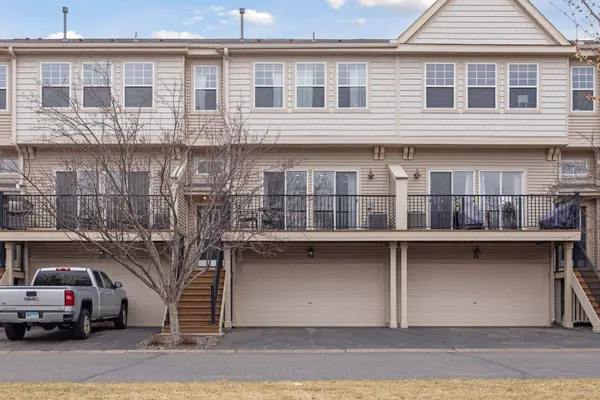
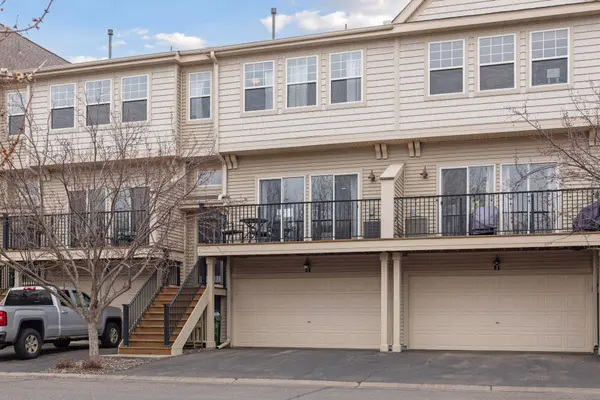
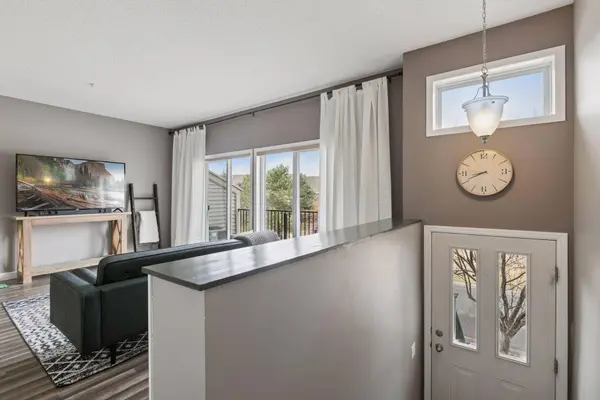
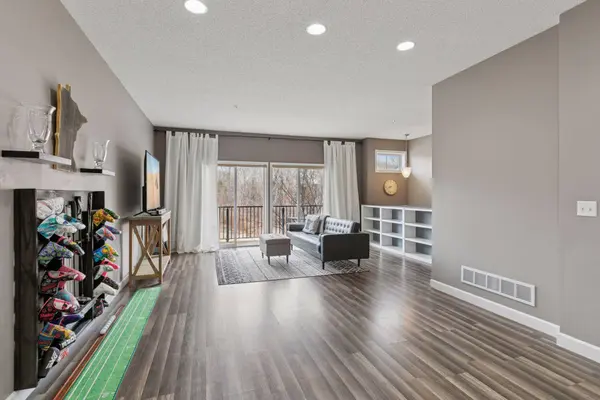
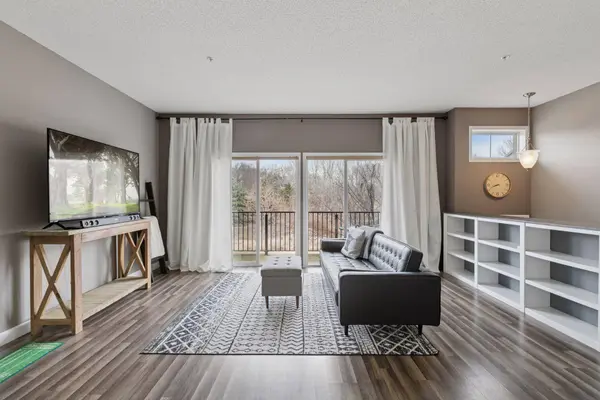
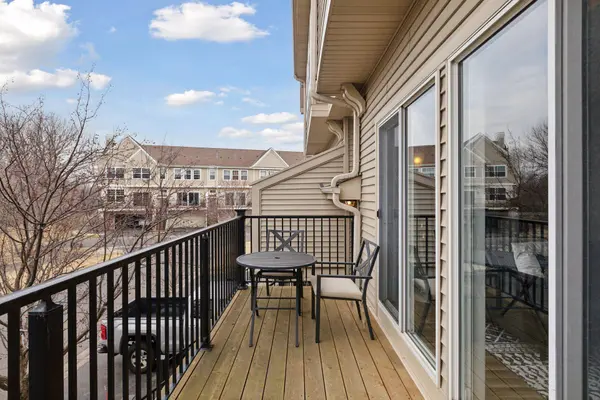
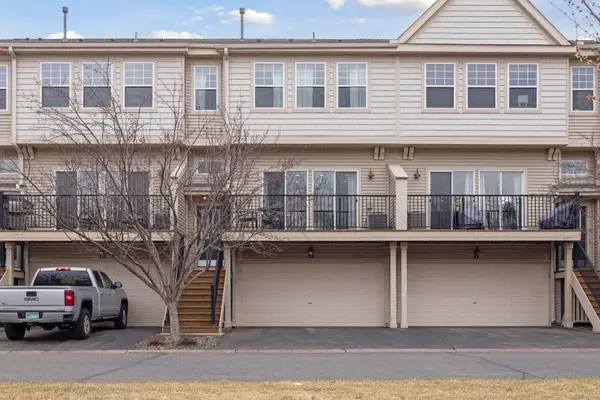
This stylishly updated townhome in The Lakes of Blaine combines privacy with scenic pond views. Thoughtfully designed for comfort and functionality, the main level features a bright and open living and dining area, an updated kitchen with high-end appliances, and a central island—ideal for gatherings. A sliding door leads to a spacious deck, a perfect spot to unwind and enjoy the surrounding natural beauty. Upstairs, the convenience of a laundry closet accompanies a generously sized bedroom and full bath. The primary suite features a spacious bedroom with pond views, an ensuite with a dual vanity, and a jetted tub/shower. A walk-in closet provides plenty of storage. The lower level includes a versatile bonus room, currently used as an office and exercise space, offering endless possibilities. The oversized two-car garage provides ample storage and convenience. Positioned at the edge of the development, away from neighborhood traffic, this home enjoys a prime location near TPC golf course. Residents of The Lakes benefit from an exceptional lifestyle with access to miles of trails, parks, a public beach, a splash pad, canoe and kayak rentals, and a playground.
Listed by Lindsay Bacigalupo of Engel & Volkers Minneapolis Downtown

PROPERTY DETAIL

  • Key Details

    Sold Price $285,000

    Property Type Townhouse

    Sub Type (TH) Side x Side

    Listing Status Sold

    Purchase Type For Sale

    Square Footage 1, 741 sqft

    Price per Sqft $163

    Subdivision Cic 180 Gables At Wstn Bay

    MLS Listing ID 6692503

    Sold Date 05/08/25

    Bedrooms 2

    Full Baths 2

    Half Baths 1

    HOA Fees $290/mo

    Year Built 2009

    Annual Tax Amount $3,152

    Tax Year 2025

    Contingent None

    Lot Size 696 Sqft

    Lot Dimensions 22x32

    Property Sub-Type (TH) Side x Side

  • Location

    State MN

    County Anoka

    Zoning Residential-Single Family

  • Rooms

    Basement Partial, Storage Space

    Dining Room Eat In Kitchen, Informal Dining Room, Kitchen/Dining Room

  • Building

    Lot Description Tree Coverage - Light

    Story More Than 2 Stories

    Foundation 701

    Sewer City Sewer/Connected

    Water City Water/Connected

    Level or Stories More Than 2 Stories

    New Construction false

  • Interior

    Heating Forced Air

    Cooling Central Air

    Fireplace No

    Appliance Dishwasher, Disposal, Dryer, Gas Water Heater, Microwave, Range, Refrigerator, Wall Oven, Water Softener Owned

    Laundry Laundry Closet, Upper Level

  • Exterior

    Parking Features Asphalt, Garage Door Opener, Storage, Tuckunder Garage

    Garage Spaces 2.0

    Fence None

    Pool None

    Roof Type Age 8 Years or Less,Asphalt

  • Schools

    School District Spring Lake Park

  • Others

    HOA Fee Include Lawn Care,Maintenance Grounds,Professional Mgmt,Sanitation,Sewer,Snow Removal,Water

CONTACT

Lindsay Bacigalupo
Lindsay Bacigalupo

GET IN TOUCH

Your Full Name
Your Phone Number*
Write Your Message