

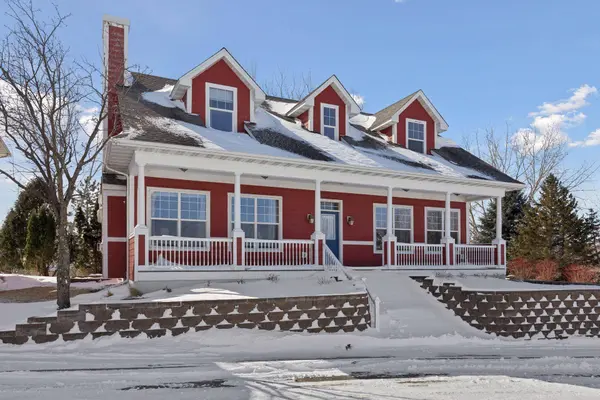
1631 Summit HL
Eagan, MN 55122
- 3 Beds
- 3 Baths Full Baths: 2 Half Baths: 1
- 2,550 SqFt
- 3,789 Lot Size
- 2003 Year Built
GALLERY
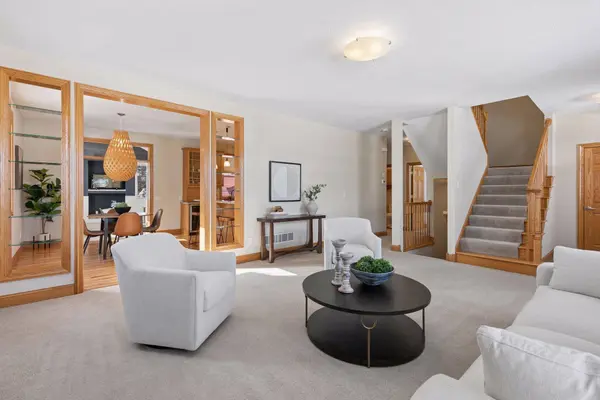
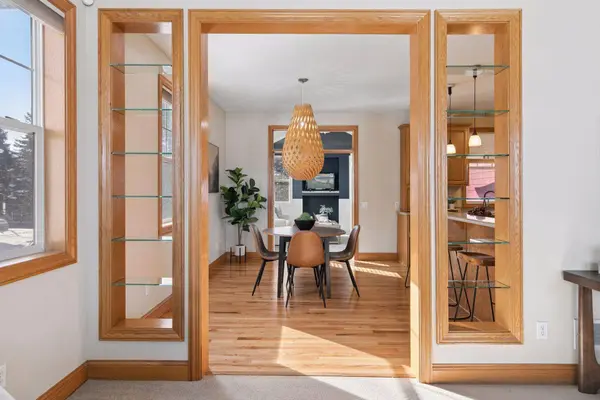
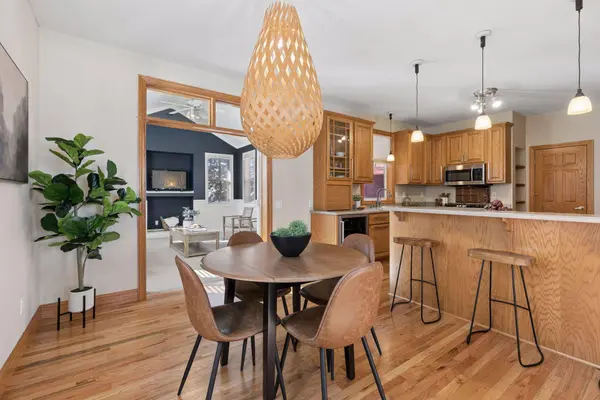
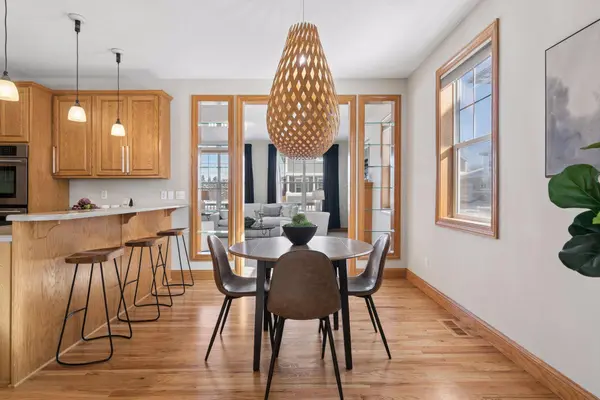
PROPERTY DETAIL
Key Details
Sold Price $464,000
Property Type Single Family Home
Sub Type Single Family
Listing Status Sold
Purchase Type For Sale
Square Footage 2, 550 sqft
Price per Sqft $181
Subdivision Summit Hill
MLS Listing ID 7024263
Sold Date 04/29/26
Bedrooms 3
Full Baths 2
Half Baths 1
HOA Fees $356/mo
Year Built 2003
Annual Tax Amount $4,964
Tax Year 2025
Contingent None
Lot Size 3,789 Sqft
Lot Dimensions 58 x 66 x 58 x 66
Property Sub-Type Single Family
Location
State MN
County Dakota
Zoning Residential-Single Family
Rooms
Basement Block
Dining Room Eat In Kitchen, Informal Dining Room, Kitchen/Dining Room
Building
Lot Description Corner Lot, Tree Coverage - Medium
Story Two
Foundation 1630
Sewer City Sewer/Connected
Water City Water/Connected
Level or Stories Two
New Construction false
Interior
Heating Forced Air, Fireplace(s)
Cooling Central Air
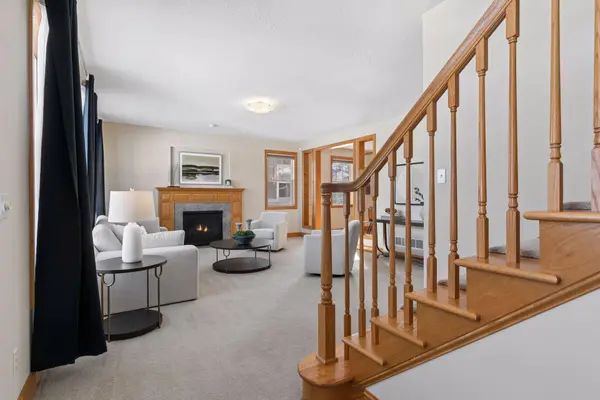
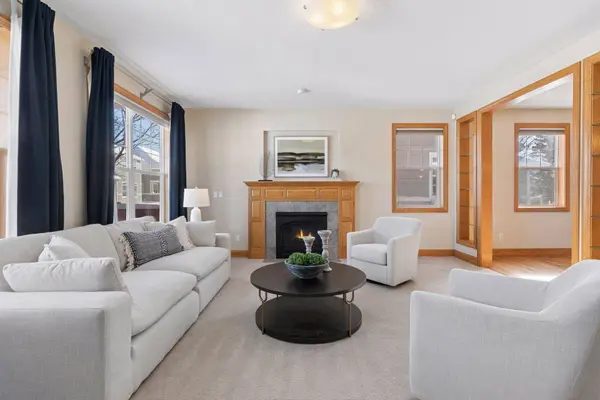
Fireplaces Number 1
Fireplaces Type Gas, Living Room
Fireplace Yes
Appliance Cooktop, Dishwasher, Disposal, Double Oven, Dryer, Humidifier, Microwave, Refrigerator, Wall Oven, Washer, Water Softener Owned
Laundry Laundry Room, Main Level, Sink
Exterior
Parking Features Attached Garage, Concrete, Finished Garage, Garage Door Opener, Insulated Garage
Garage Spaces 2.0
Fence None
Pool None
Roof Type Asphalt
Schools
School District Rosemount-Apple Valley-Eagan
Others
HOA Fee Include Lawn Care,Professional Mgmt,Sanitation,Sewer,Shared Amenities,Snow Removal
SIMILAR HOMES FOR SALE
Check for similar Single Family Homes at price around $464,000 in Eagan,MN
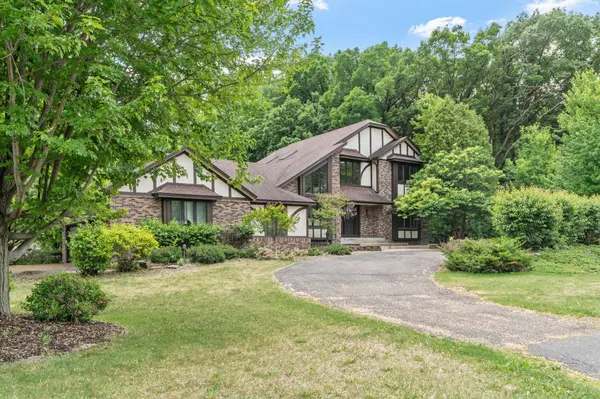
Active
$664,900
1952 Safari TRL, Eagan, MN 55122
Listed by Yana Lin of LPT Realty, LLC5 Beds 4 Baths 4,357 SqFt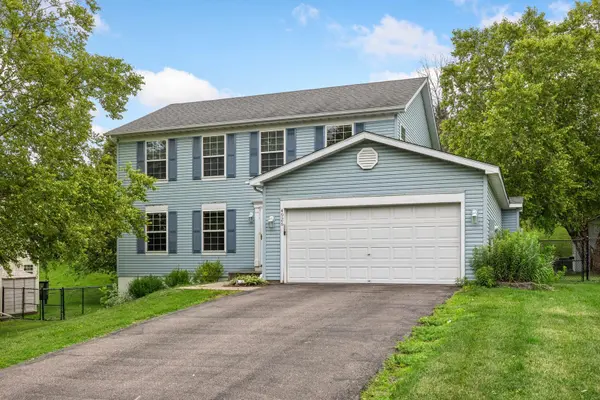
Active
$419,900
4926 Rusten RD, Eagan, MN 55122
Listed by Bruce Nelson of Bridge Realty, LLC5 Beds 4 Baths 3,026 SqFt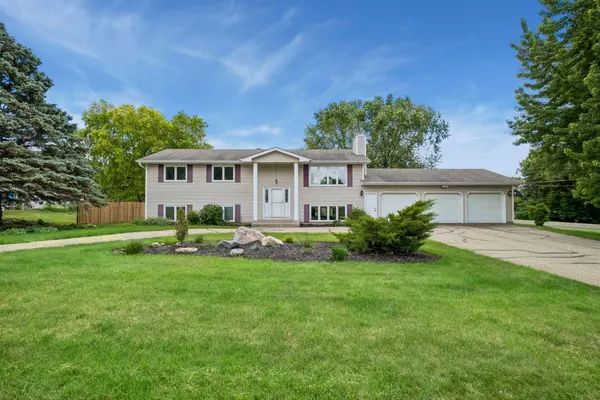
Active
$490,000
1790 Crestridge LN, Eagan, MN 55122
Listed by Kami Gerald of Compass4 Beds 3 Baths 2,300 SqFt
CONTACT
