

15441 Idaho PL
Savage, MN 55378
- 4 Beds
- 4 Baths Full Baths: 2 Half Baths: 1
- 3,924 SqFt
- 0.35 Lot Size
- 2014 Year Built
GALLERY
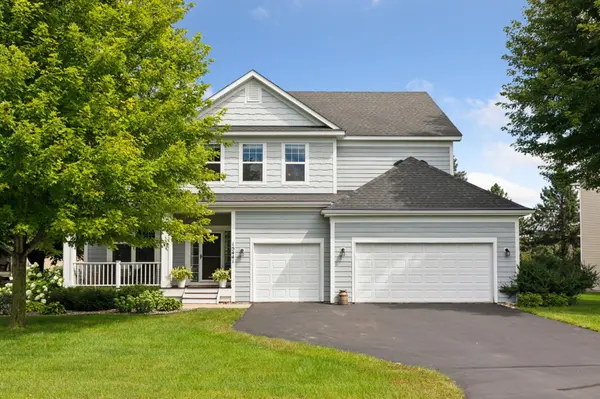
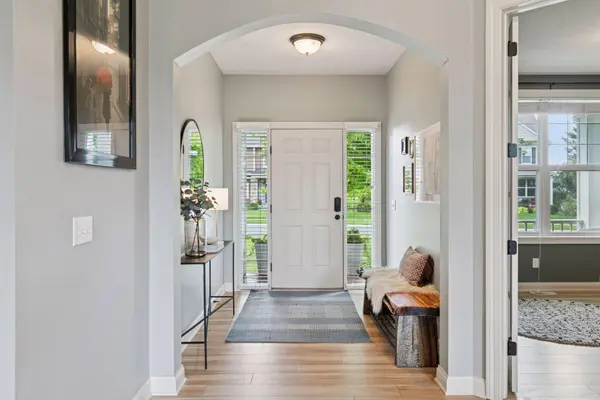
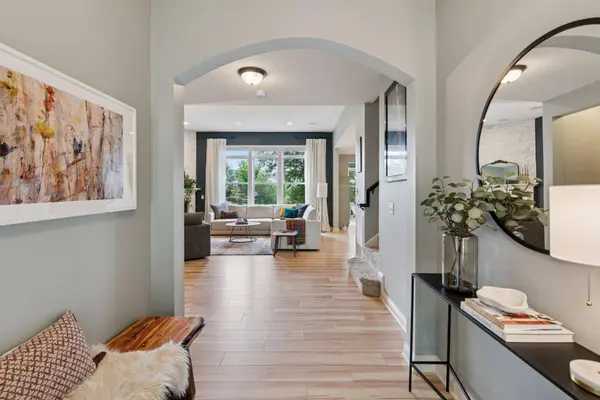
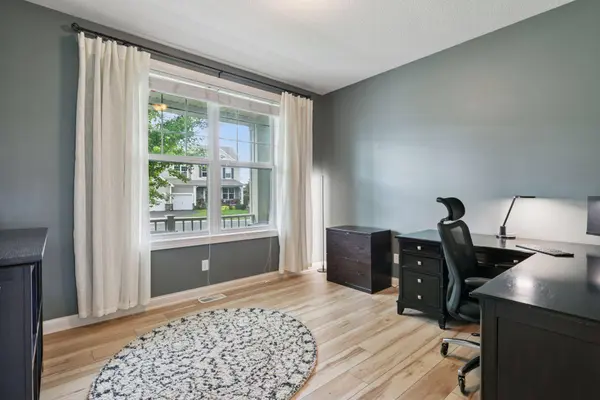
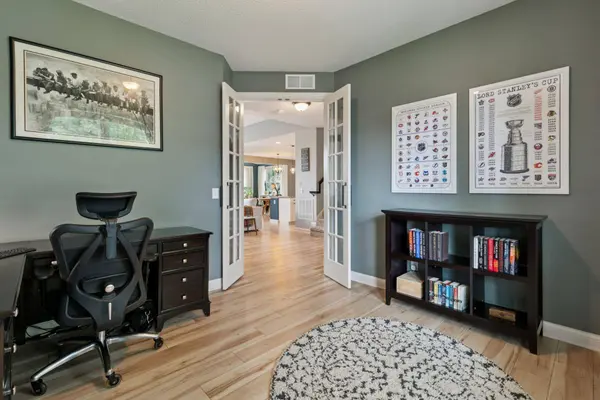
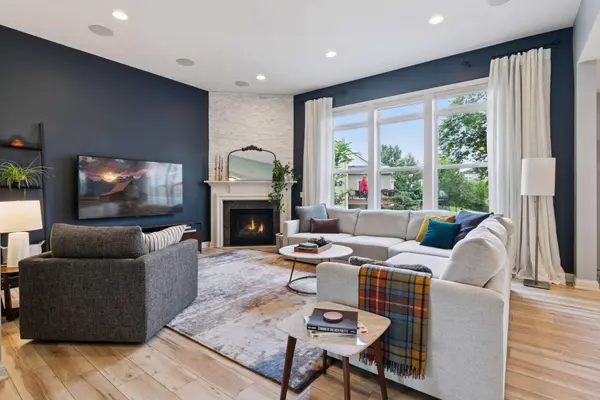
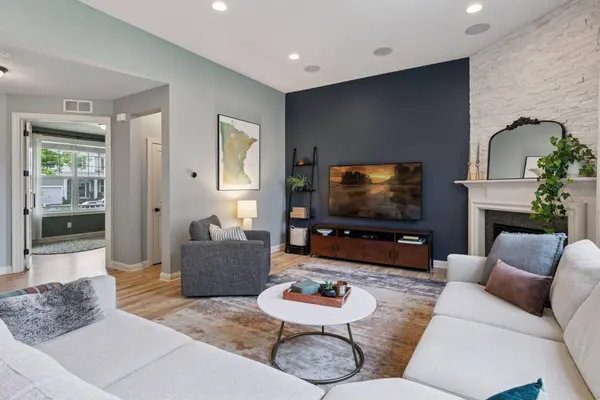
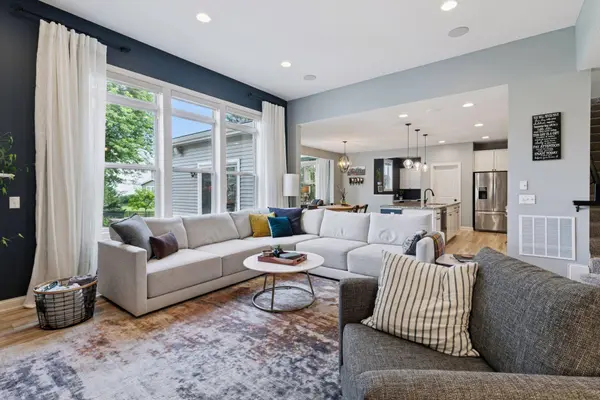
PROPERTY DETAIL
Key Details
Sold Price $760,000
Property Type Single Family Home
Sub Type Single Family
Listing Status Sold
Purchase Type For Sale
Square Footage 3, 924 sqft
Price per Sqft $193
Subdivision Creek Hill Estates
MLS Listing ID 6774198
Sold Date 10/06/25
Bedrooms 4
Full Baths 2
Half Baths 1
Three Quarter Bath 1
HOA Fees $22/ann
Year Built 2014
Annual Tax Amount $7,271
Tax Year 2025
Contingent None
Lot Size 0.350 Acres
Lot Dimensions 161x132x127x96
Property Sub-Type Single Family
Location
State MN
County Scott
Zoning Residential-Single Family
Rooms
Basement Drain Tiled, Egress Window(s), Finished, Full, Storage Space, Sump Pump
Dining Room Breakfast Bar, Breakfast Area, Informal Dining Room, Kitchen/Dining Room
Building
Lot Description Irregular Lot, Tree Coverage - Medium
Story Two
Foundation 1373
Sewer City Sewer/Connected
Water City Water/Connected
Level or Stories Two
New Construction false
Interior
Heating Forced Air, Fireplace(s)
Cooling Central Air
Fireplaces Number 2
Fireplaces Type Family Room, Gas, Living Room, Stone
Fireplace Yes
Appliance Dishwasher, Disposal, Dryer, Exhaust Fan, Humidifier, Gas Water Heater, Microwave, Range, Refrigerator, Washer, Water Softener Owned
Laundry Main Level, Sink
Exterior
Parking Features Attached Garage, Asphalt, Garage Door Opener, Insulated Garage, Storage
Garage Spaces 3.0
Fence Invisible
Pool None
Roof Type Asphalt
Schools
School District Prior Lake-Savage Area Schools
Others
HOA Fee Include Professional Mgmt
SIMILAR HOMES FOR SALE
Check for similar Single Family Homes at price around $760,000 in Savage,MN
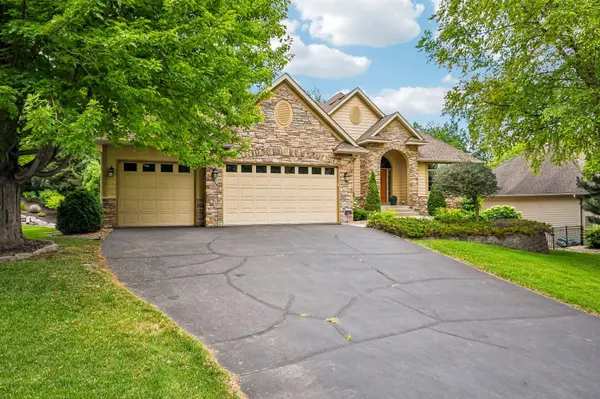
Contingent
$750,000
14043 Kings CT, Savage, MN 55378
Listed by Julie Bernick of RE/MAX Advantage Plus3 Beds 3 Baths 3,529 SqFt
Open House
$402,000
14734 Yosemite AVE S, Savage, MN 55378
Listed by Amber Broadway of Opendoor Brokerage, LLC3 Beds 2 Baths 1,932 SqFt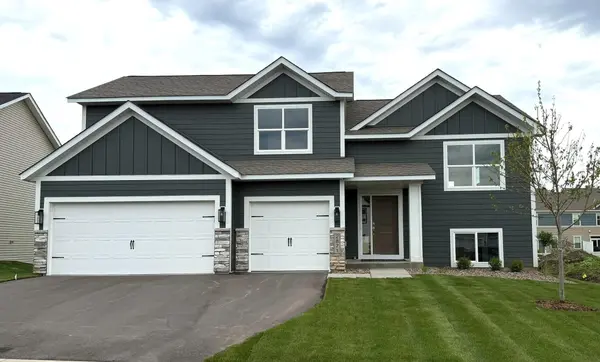
Active
$599,900
14145 Natchez AVE, Savage, MN 55378
Listed by Mark Gergen of Keller Williams Realty Integrity5 Beds 3 Baths 2,546 SqFt
CONTACT
