
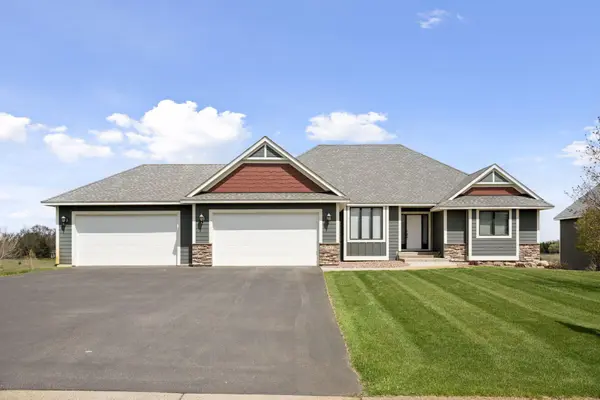
12822 96th ST NE
Otsego, MN 55330
- 3 Beds
- 3 Baths Full Baths: 2
- 3,307 SqFt
- 1.02 Lot Size
- 2016 Year Built
GALLERY
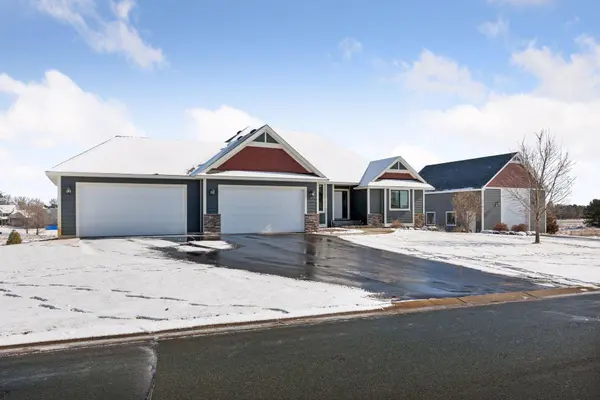
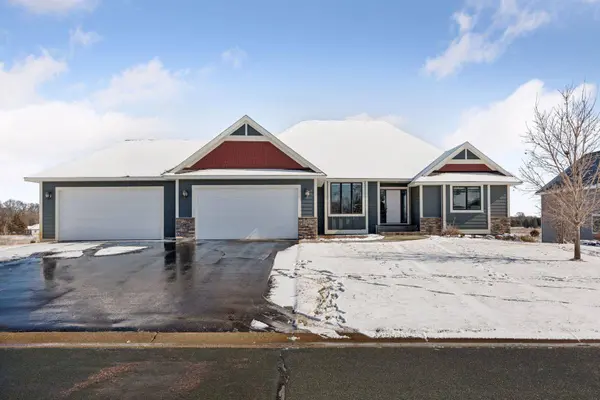
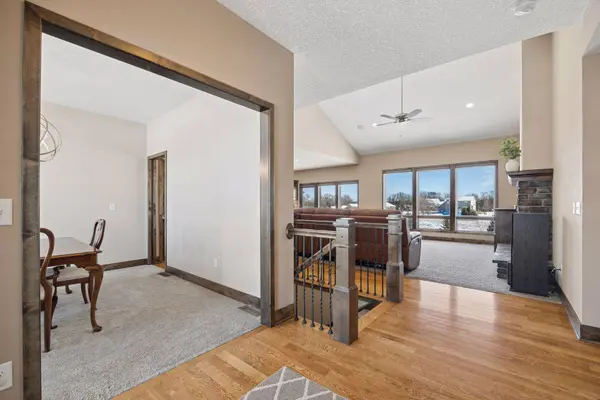

PROPERTY DETAIL
Key Details
Sold Price $810,000
Property Type Single Family Home
Sub Type Single Family
Listing Status Sold
Purchase Type For Sale
Square Footage 3, 307 sqft
Price per Sqft $244
Subdivision Davis Mississippi Cove 2Nd Add
MLS Listing ID 7021068
Sold Date 08/14/26
Bedrooms 3
Full Baths 2
Three Quarter Bath 1
HOA Fees $41/ann
Year Built 2016
Annual Tax Amount $8,047
Tax Year 2025
Contingent None
Lot Size 1.018 Acres
Lot Dimensions 257x176x256x169
Property Sub-Type Single Family
Location
State MN
County Wright
Zoning Residential-Single Family
Rooms
Basement Daylight/Lookout Windows, Drain Tiled, Egress Window(s), Finished, Full, Storage Space, Sump Basket, Tile Shower, Walkout
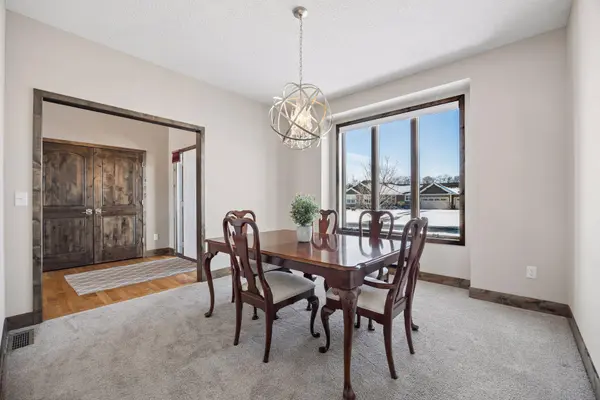
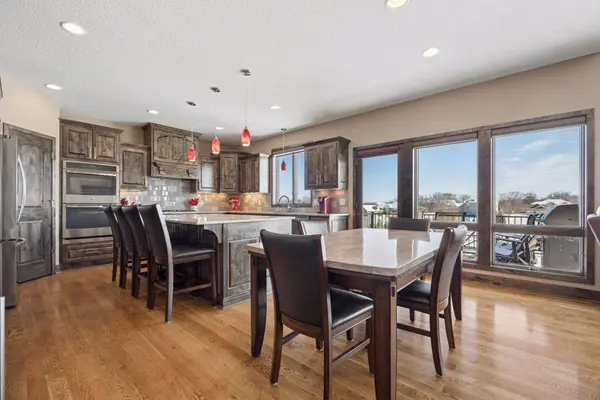
Dining Room Breakfast Bar, Informal Dining Room, Kitchen/Dining Room, Separate/Formal Dining Room
Building
Lot Description Corner Lot, Tree Coverage - Light
Story One
Foundation 1789
Sewer Septic System Compliant - Yes
Water Private
Level or Stories One
New Construction false
Interior
Heating Forced Air, Fireplace(s), Zoned
Cooling Central Air, Dual
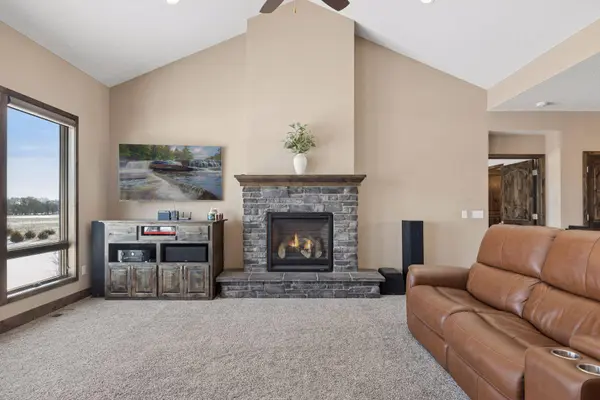
Fireplaces Number 2
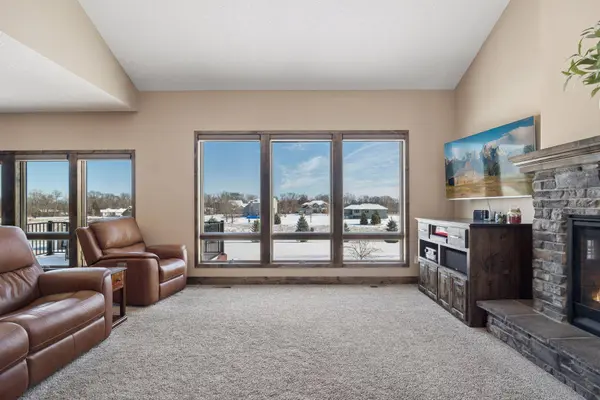
Fireplaces Type Gas, Living Room
Fireplace Yes
Appliance Air-To-Air Exchanger, Cooktop, Dishwasher, Double Oven, Dryer, Exhaust Fan, Gas Water Heater, Water Osmosis System, Iron Filter, Microwave, Refrigerator, Stainless Steel Appliances, Wall Oven, Washer, Water Softener Owned
Laundry Laundry Room, Main Level, Sink
Exterior
Parking Features Attached Garage, Concrete, Garage Door Opener, Heated Garage, Insulated Garage, Multiple Garages, RV Access/Parking
Garage Spaces 4.0
Fence None
Pool None
Roof Type Asphalt
Schools
School District Elk River
Others
HOA Fee Include Other
SIMILAR HOMES FOR SALE
Check for similar Single Family Homes at price around $810,000 in Otsego,MN

Pending
$475,000
18614 Trott Brook Pkwy NW, Elk River, MN 55330
Listed by Andrew Weitnauer of Wits Realty4 Beds 4 Baths 3,418 SqFt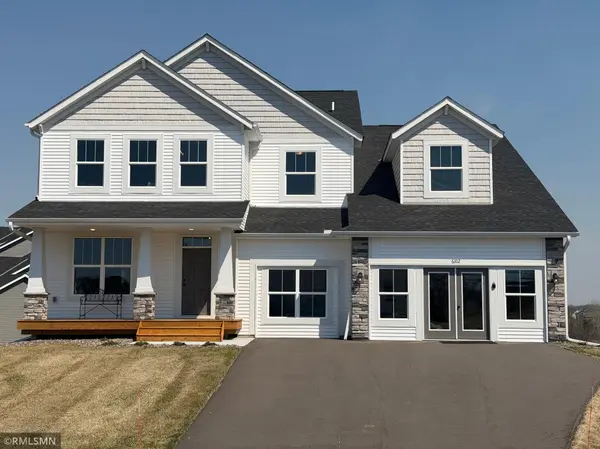
Active
$664,900
6102 Radford AVE NE, Otsego, MN 55330
Listed by Seth Johnson of Capstone Realty, LLC6 Beds 5 Baths 4,731 SqFt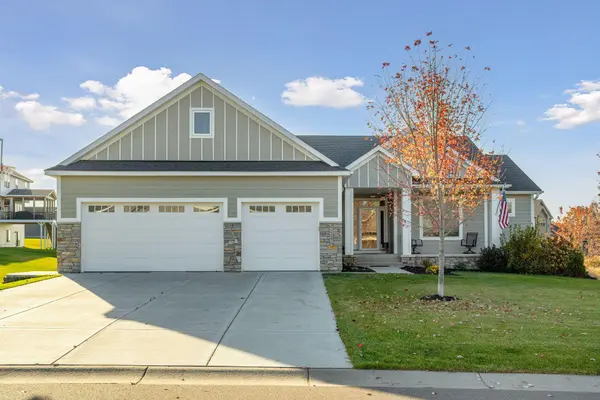
Active
$618,927
12770 196th AVE NW, Elk River, MN 55330
Listed by John Wichmann of RE/MAX Advantage Plus4 Beds 3 Baths 3,124 SqFt
CONTACT
