

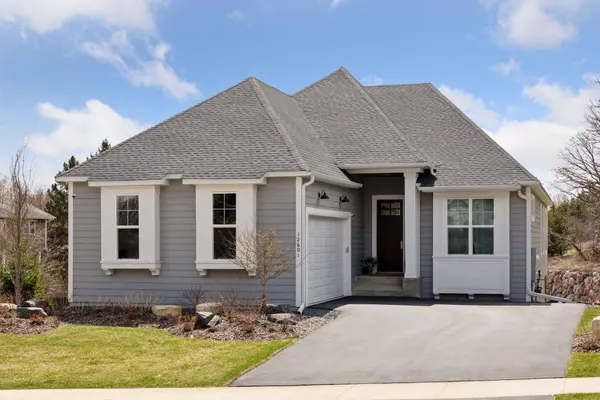
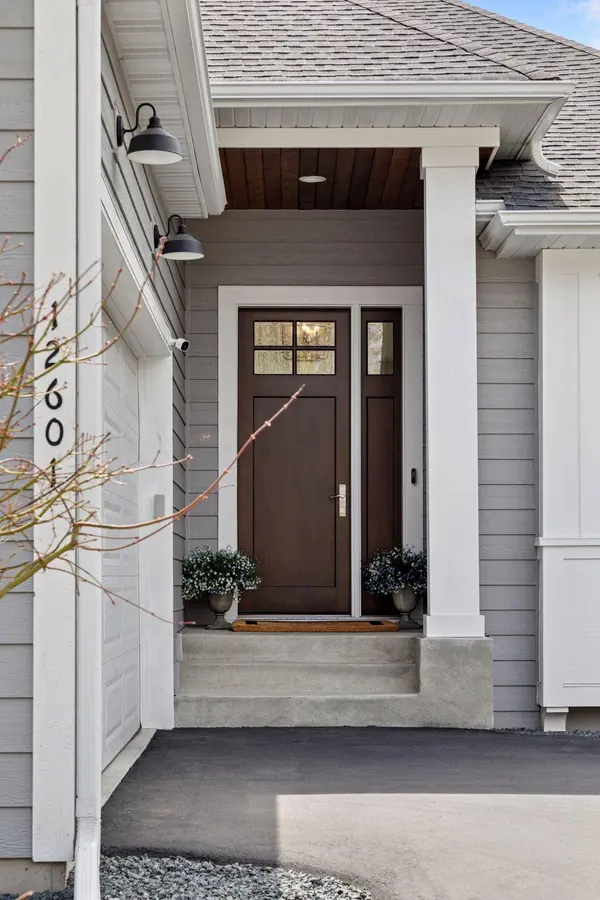
12601 Surrey ST
Eden Prairie, MN 55347
- 3 Beds
- 3 Baths Full Baths: 1 Half Baths: 1
- 3,496 SqFt
- 8,712 Lot Size
- 2021 Year Built
GALLERY
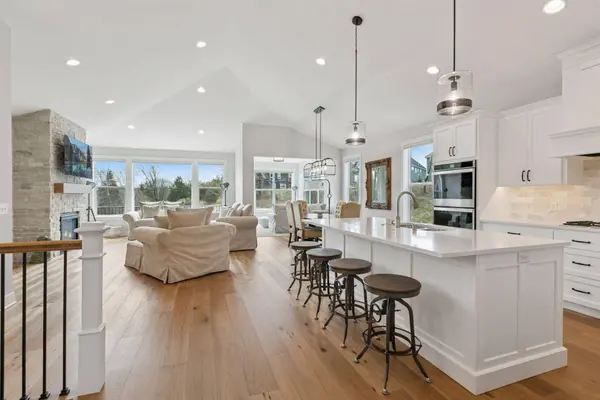
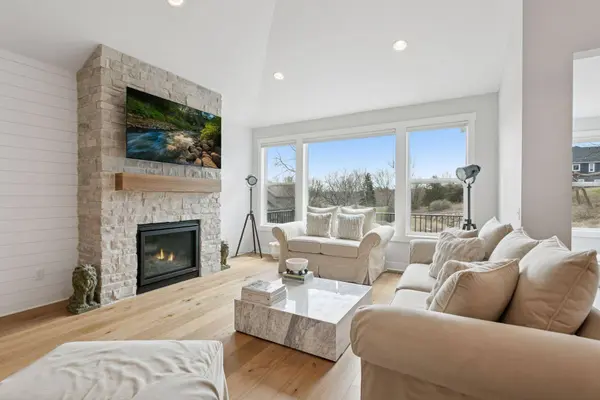
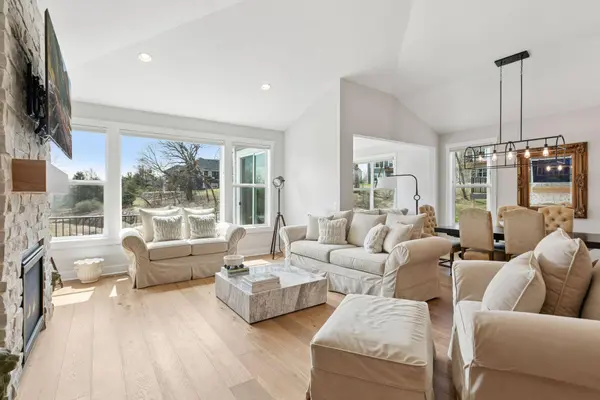
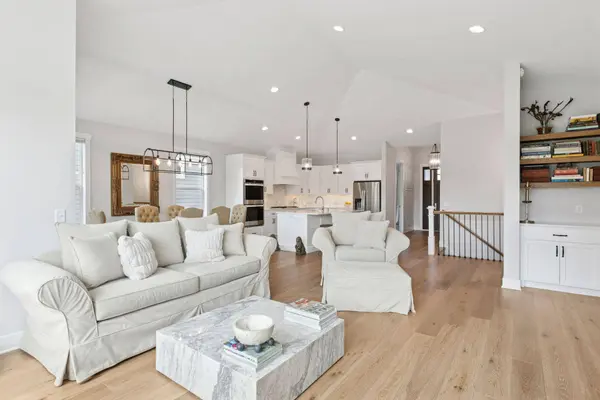
PROPERTY DETAIL
Key Details
Sold Price $908,000
Property Type Townhouse
Sub Type (TH) Detached
Listing Status Sold
Purchase Type For Sale
Square Footage 3, 496 sqft
Price per Sqft $259
Subdivision Prairie Heights
MLS Listing ID 6702951
Sold Date 07/11/25
Bedrooms 3
Full Baths 1
Half Baths 1
Three Quarter Bath 1
HOA Fees $236/mo
Year Built 2021
Annual Tax Amount $11,635
Tax Year 2025
Contingent None
Lot Size 8,712 Sqft
Lot Dimensions 67x128x67x127
Property Sub-Type (TH) Detached
Location
State MN
County Hennepin
Zoning Residential-Single Family
Rooms
Basement Daylight/Lookout Windows, Drain Tiled, Finished, Full
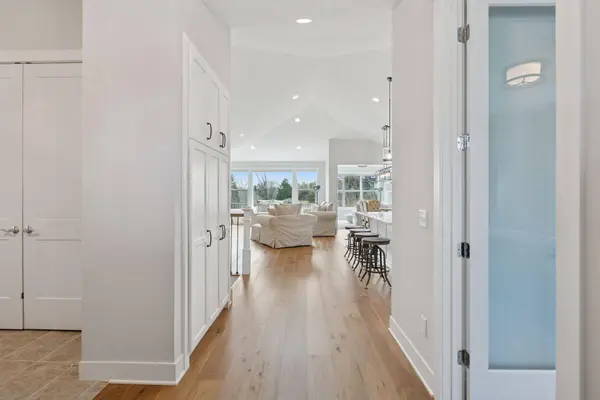
Dining Room Eat In Kitchen, Kitchen/Dining Room, Living/Dining Room
Building
Lot Description Tree Coverage - Light
Story One
Foundation 1747
Sewer City Sewer/Connected
Water City Water/Connected
Level or Stories One
New Construction false
Interior
Heating Forced Air, Fireplace(s)
Cooling Central Air
Fireplaces Number 1
Fireplaces Type Gas, Living Room
Fireplace Yes
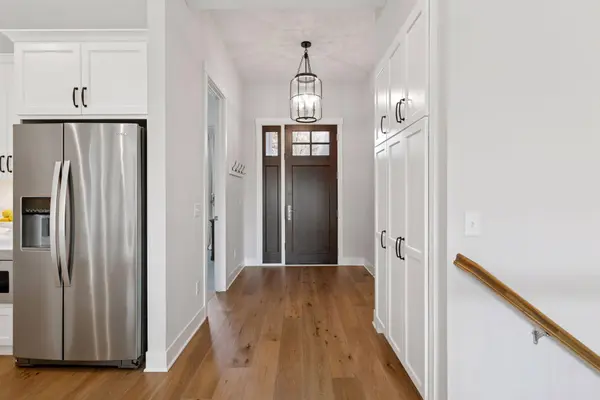
Appliance Air-To-Air Exchanger, Cooktop, Dishwasher, Disposal, Dryer, Exhaust Fan, Humidifier, Gas Water Heater, Microwave, Refrigerator, Stainless Steel Appliances, Wall Oven, Washer, Water Softener Owned
Laundry Laundry Room, Main Level, Sink
Exterior
Parking Features Attached Garage, Asphalt, Garage Door Opener, Insulated Garage
Garage Spaces 2.0
Fence None
Pool None
Roof Type Age 8 Years or Less,Asphalt
Schools
School District Eden Prairie
Others
HOA Fee Include Lawn Care,Professional Mgmt,Sanitation,Snow Removal
SIMILAR HOMES FOR SALE
Check for similar Townhouses at price around $908,000 in Eden Prairie,MN

Open House
$599,000
10471 Spyglass DR, Eden Prairie, MN 55347
Listed by Ryan Platzke of Coldwell Banker Realty - Southwest Regional3 Beds 3 Baths 3,402 SqFt
Active
$695,000
18519 Farmstead CIR, Eden Prairie, MN 55347
Listed by Svitlana Pashko of RE/MAX Results3 Beds 3 Baths 3,346 SqFt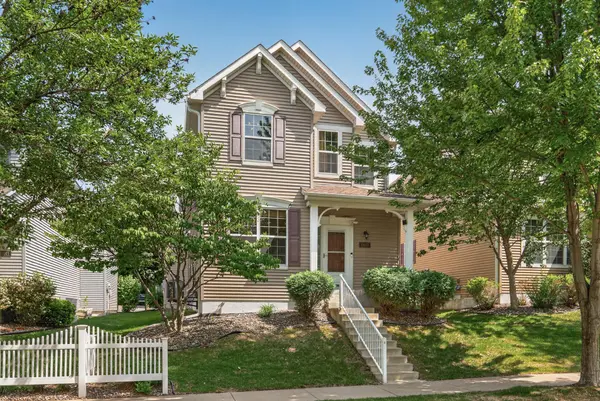
Active
$473,000
10013 Iris LN, Eden Prairie, MN 55347
Listed by Rowdheer Kapidi of Bridge Realty, LLC4 Beds 4 Baths 2,808 SqFt
CONTACT
