
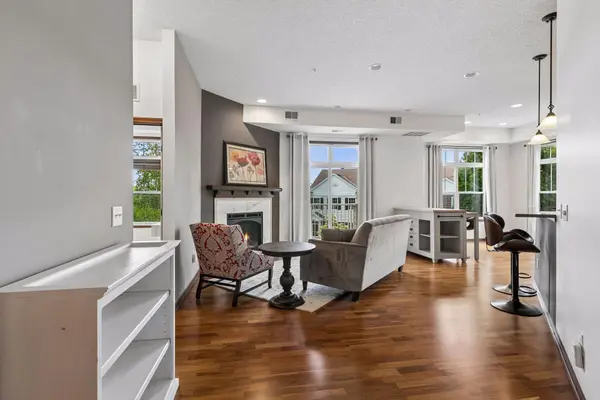
1256 County Road D E #101
Maplewood, MN 55109
- 2 Beds
- 2 Baths Full Baths: 2
- 1,333 SqFt
- 1 Lot Size
- 2007 Year Built
GALLERY
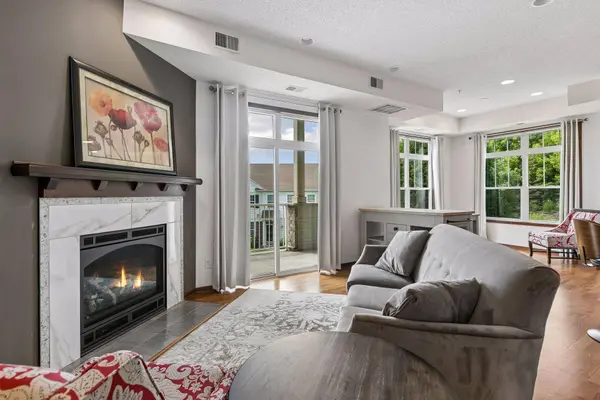
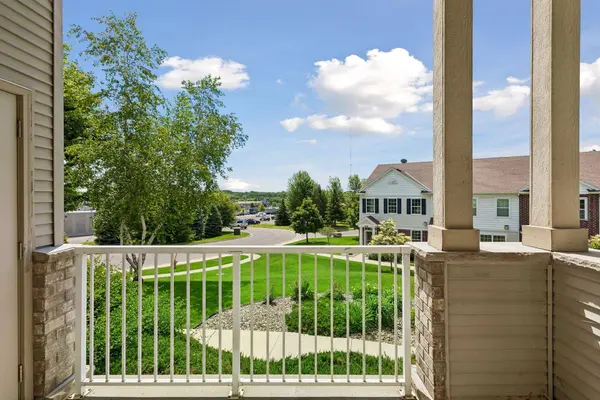
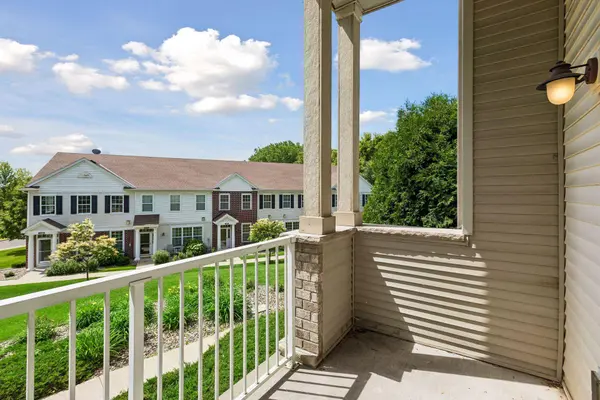
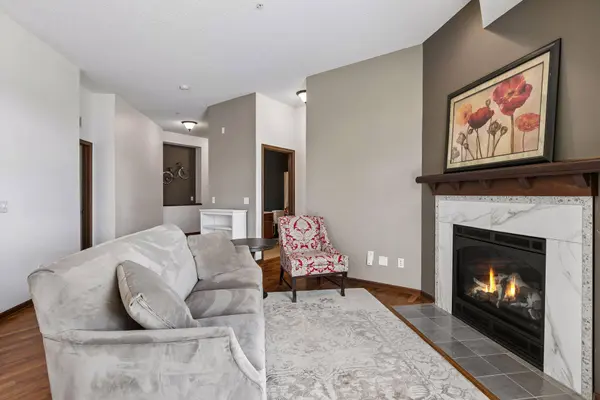
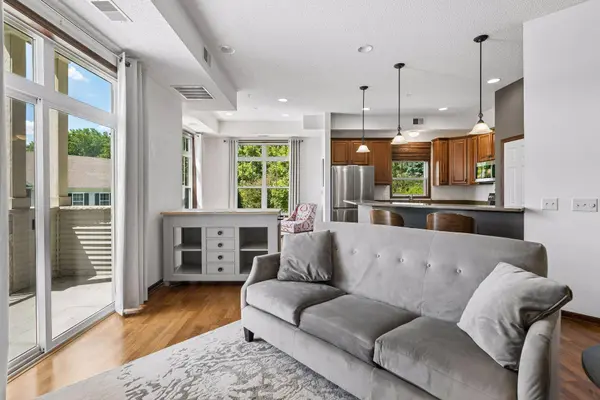
PROPERTY DETAIL
Key Details
Property Type Condo
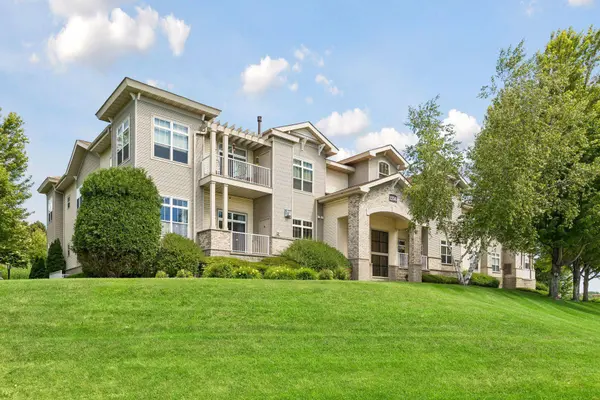
Sub Type (CC) Low Rise (3- Levels)
Listing Status Active
Purchase Type For Sale
Square Footage 1, 333 sqft
Price per Sqft $198
Subdivision Cic 668 Heritage Square 4Th Add
MLS Listing ID 7096764
Bedrooms 2
Full Baths 2
HOA Fees $462/mo
Year Built 2007
Annual Tax Amount $3,984
Tax Year 2026
Contingent None
Lot Size 0.997 Acres
Lot Dimensions Common
Property Sub-Type (CC) Low Rise (3- Levels)
Location
State MN
County Ramsey
Zoning Residential-Multi-Family
Rooms
Basement None
Dining Room Kitchen/Dining Room, Living/Dining Room
Building
Lot Description Public Transit (w/in 6 blks), Tree Coverage - Medium
Story One
Foundation 1333
Sewer City Sewer/Connected
Water City Water/Connected
Level or Stories One
New Construction false
Interior
Heating Forced Air, Fireplace(s)
Cooling Central Air
Fireplaces Number 1
Fireplaces Type Gas, Living Room
Fireplace Yes
Appliance Dishwasher, Disposal, Dryer, Exhaust Fan, Microwave, Range, Refrigerator, Stainless Steel Appliances, Washer
Laundry Laundry Closet, Main Level, In Unit
Exterior
Parking Features Assigned, Concrete, Floor Drain, Garage Door Opener, Guest Parking, Heated Garage, Underground
Garage Spaces 2.0
Fence None
Pool None
Roof Type Age 8 Years or Less,Asphalt
Schools
School District North St Paul-Maplewood
Others
HOA Fee Include Building Exterior,Hazard Insurance,Lawn Care,Maintenance Grounds,Parking,Sanitation,Security System,Sewer,Snow Removal,Water
Virtual Tour https://tours.spacecrafting.com/n3d-dj3fby
SIMILAR HOMES FOR SALE
Check for similar Condos at price around $265,000 in Maplewood,MN

Contingent
$289,900
1244 County Road D E #205, Maplewood, MN 55109
Listed by Kristine Lamoureux of Coldwell Banker Realty2 Beds 2 Baths 1,587 SqFt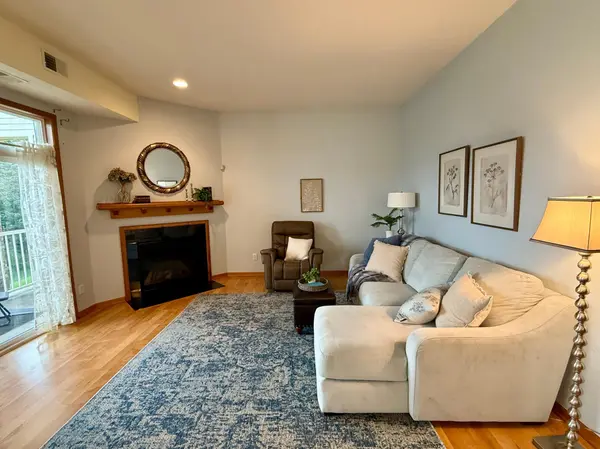
Active
$235,000
1244 County Road D E #102, Maplewood, MN 55109
Listed by Jamal Pearson of Edina Realty, Inc.1 Bed 1 Bath 1,324 SqFt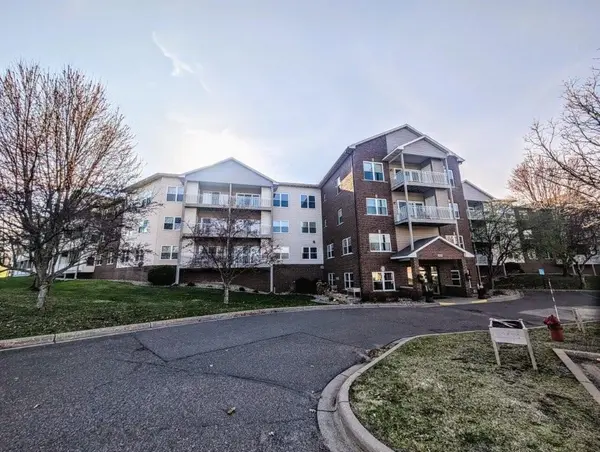
Active
$173,000
2231 Penn PL #213, North Saint Paul, MN 55109
Listed by Jason Montgomery of Twin Cities Real Estate2 Beds 2 Baths 1,080 SqFt
CONTACT
